
Search results for "Customization project" in Home Design Ideas
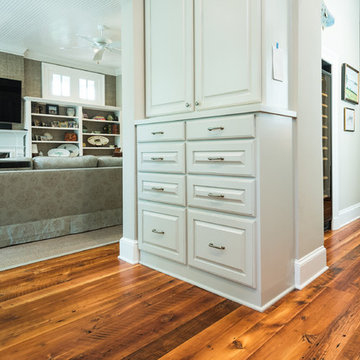
 Encore
Enclosed kitchen - mid-sized transitional u-shaped medium tone wood floor and brown floor enclosed kitchen idea in Charleston with a farmhouse sink, raised-panel cabinets, white cabinets, soapstone countertops, gray backsplash, matchstick tile backsplash, stainless steel appliances and a peninsula
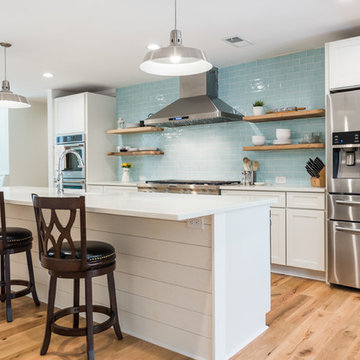 Encore
Inspiration for a large transitional galley light wood floor and beige floor open concept kitchen remodel in Charleston with an undermount sink, shaker cabinets, white cabinets, quartz countertops, blue backsplash, glass tile backsplash, stainless steel appliances and an island
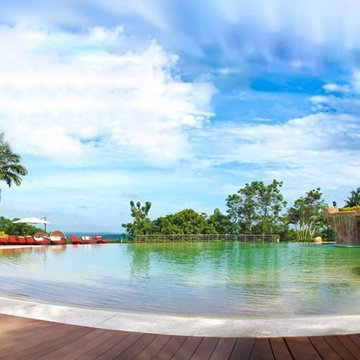
 Paragon Custom Projects
10.270 sf Beach entry pool with grotto and outdoor bar covered by a structural metal lattice
Beach style pool photo in Miami
Beach style pool photo in Miami
Find the right local pro for your project
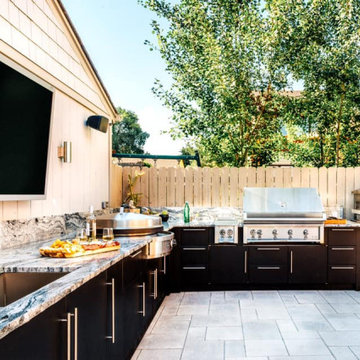
 AML Custom Projects
We are still crushing on this incredible outdoor kitchen collaboration with John Michael Kitchens + Custom Hardscapes.
Inspiration for a large transitional l-shaped eat-in kitchen remodel in Denver with no island
Inspiration for a large transitional l-shaped eat-in kitchen remodel in Denver with no island
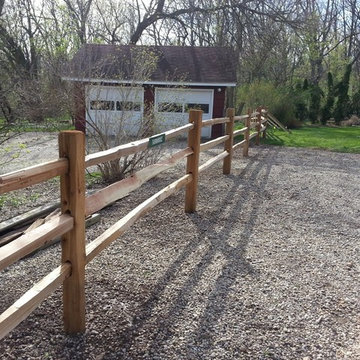
 Wolverine Contracting
Split rail fence installation. Project performed by Wolverine Custom Painting L.L.C.
Inspiration for an exterior home remodel in Detroit
Inspiration for an exterior home remodel in Detroit
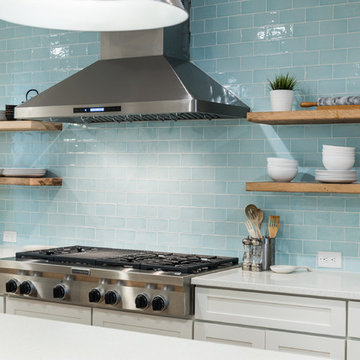 Encore
Open concept kitchen - mid-sized contemporary l-shaped open concept kitchen idea in Charleston with a farmhouse sink, shaker cabinets, white cabinets, quartzite countertops, blue backsplash, subway tile backsplash, stainless steel appliances and an island
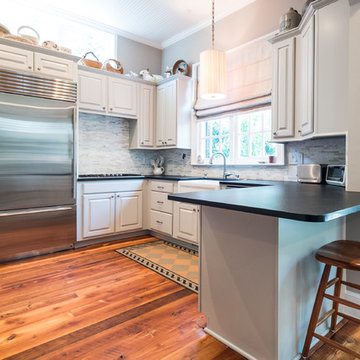 Encore
Inspiration for a mid-sized transitional u-shaped brown floor and medium tone wood floor enclosed kitchen remodel in Charleston with a farmhouse sink, raised-panel cabinets, white cabinets, soapstone countertops, gray backsplash, matchstick tile backsplash, stainless steel appliances and a peninsula


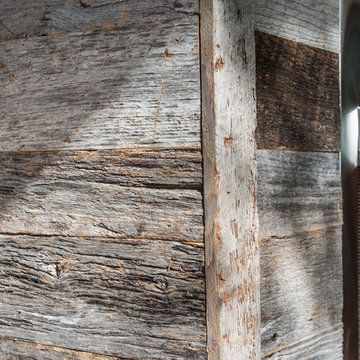 Encore
This is an example of a mid-sized transitional back porch design in Charleston with a fire pit, decking and a roof extension.
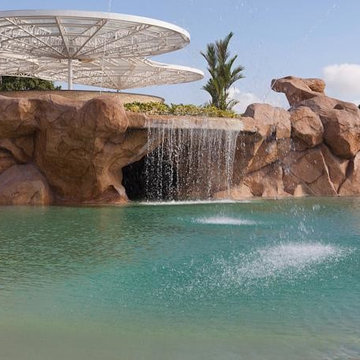 Paragon Custom Projects
10.270 sf Beach entry pool with grotto and outdoor bar covered by a structural metal lattice
Design ideas for a coastal landscaping in Miami.
Design ideas for a coastal landscaping in Miami.
 Paragon Custom Projects
10.270 sf Beach entry pool with grotto and outdoor bar covered by a structural metal lattice
Photo of a coastal landscaping in Miami.
Photo of a coastal landscaping in Miami.
 Encore
Inspiration for a mid-sized transitional u-shaped brown floor and medium tone wood floor enclosed kitchen remodel in Charleston with an undermount sink, raised-panel cabinets, white cabinets, soapstone countertops, gray backsplash, matchstick tile backsplash, stainless steel appliances and a peninsula
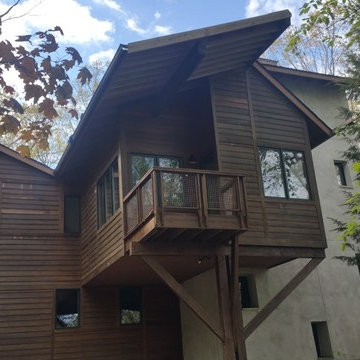 Wolverine Contracting
Structural roof repair. 32ft. high & Difficult. Roofing company wouldn't touch it. Project performed by Wolverine Custom Painting L.L.C.
Exterior home photo in Detroit
Exterior home photo in Detroit


 Encore
Mid-sized transitional back porch idea in Charleston with a fire pit, decking and a roof extension

 Huntwood Custom Cabinets
Door Style: Custom. Color: Arctic Grey. Wood Species: Alder
Transitional galley medium tone wood floor kitchen photo in Other with an undermount sink, shaker cabinets, dark wood cabinets, stainless steel appliances and an island
Transitional galley medium tone wood floor kitchen photo in Other with an undermount sink, shaker cabinets, dark wood cabinets, stainless steel appliances and an island
 User
UserFine Focus Photography
Trendy medium tone wood floor entryway photo in Austin with a glass front door
Trendy medium tone wood floor entryway photo in Austin with a glass front door

 Andrea Swan - Swan Architecture
Troy Thies Photography
Entryway - transitional light wood floor and beige floor entryway idea in Minneapolis with white walls and a glass front door
Entryway - transitional light wood floor and beige floor entryway idea in Minneapolis with white walls and a glass front door





 Ace Garage Door and Opener
Example of a mid-sized minimalist attached two-car garage design in Orlando


53