
Search results for "Customization" in Home Design Ideas


Find the right local pro for your project
 Roy Miller Painting, Inc.
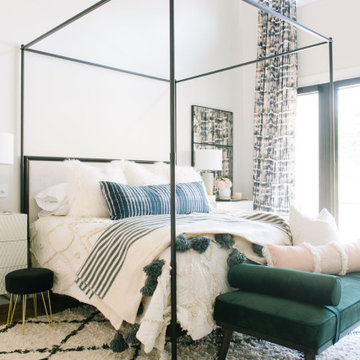

Mid-sized transitional guest light wood floor and brown floor bedroom photo in Orange County with white walls and no fireplace
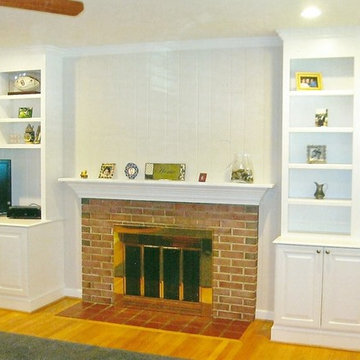

 Blue Ridge Distributors, LLC

Inspiration for a mid-sized transitional medium tone wood floor and brown floor sunroom remodel in Other with a wood stove and a standard ceiling



 CLOSET INNOVATIONS
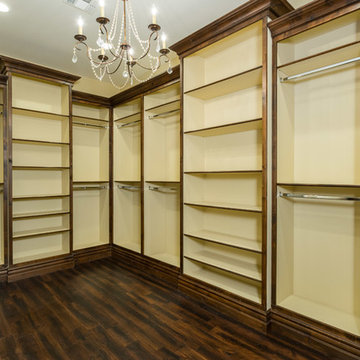

Walk-in closet - mid-sized modern men's light wood floor walk-in closet idea in Miami with open cabinets and white cabinets
 Dakota Unlimited

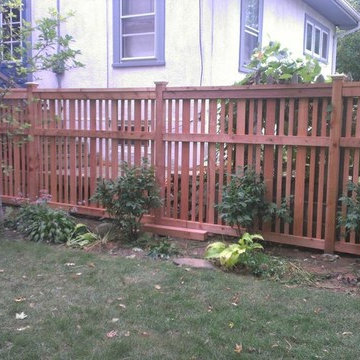

Custom fence design and installation by Dakota Unlimited.
This is an example of a mid-sized craftsman partial sun backyard mulch landscaping in Minneapolis.
This is an example of a mid-sized craftsman partial sun backyard mulch landscaping in Minneapolis.

Inspiration for a transitional double-sink and white floor bathroom remodel in Chicago with marble countertops, white countertops, a built-in vanity, gray cabinets, recessed-panel cabinets, beige walls and a vessel sink


 JPM Construction


JPM Construction offers complete support for designing, building, and renovating homes in Atherton, Menlo Park, Portola Valley, and surrounding mid-peninsula areas. With a focus on high-quality craftsmanship and professionalism, our clients can expect premium end-to-end service.
The promise of JPM is unparalleled quality both on-site and off, where we value communication and attention to detail at every step. Onsite, we work closely with our own tradesmen, subcontractors, and other vendors to bring the highest standards to construction quality and job site safety. Off site, our management team is always ready to communicate with you about your project. The result is a beautiful, lasting home and seamless experience for you.

 Inspired Closets Salt Lake City

Reach-in closet - mid-sized traditional men's brown floor reach-in closet idea in Salt Lake City with white cabinets and open cabinets

 Carrick Custom Home Design
Built by Highland Custom Homes
Entryway - mid-sized transitional medium tone wood floor and beige floor entryway idea in Salt Lake City with beige walls and a blue front door
Entryway - mid-sized transitional medium tone wood floor and beige floor entryway idea in Salt Lake City with beige walls and a blue front door

 Budget Blinds of the Wasatch Back
Example of a large classic enclosed and formal porcelain tile and gray floor living room design in Salt Lake City with gray walls, no fireplace and no tv

Sponsored
Fredericksburg, OH

High Point Cabinets
Columbus' Experienced Custom Cabinet Builder | 4x Best of Houzz Winner


 Dakota Unlimited
Design ideas for a mid-sized traditional full sun side yard mulch landscaping in Minneapolis.

 Wilson Kelsey Design
Our client said of her new kitchen, "It transforms the way our family lives." Her children used to spend their time in the basement rec room where she rarely saw them, but now, with the island in the expanded kitchen, she has more together time with them and is thrilled.
Custom built light oak cabinets, Jerusalem gold limestone subway tile backsplash, a honeycomb of honey onyx marble tiles behind the range hood, and jupiter crystal granite countertops create a warm visual language that evokes the homeowners' favorite travels. Counter-height red leather and mahogany bar stools surround a glass top pedestal table which integrates with the kitchen's custom center island.
For this project, WKD was asked to design a new kitchen in a Boston suburb with custom kitchen cabinets along with new cabinets in the adjacent family room, creating more of a kitchen lounge. They were also asked to find space for a much needed walk-in pantry, reconfigure a home office and create a mudroom. By moving walls and reorienting doors, spaces were reconfigured to provide more storage and a more welcoming atmosphere. The custom painted floor creates a happy balance with all the wood tones in the room.
Photos by Michael Lee
12