
Search results for "Customization" in Home Design Ideas
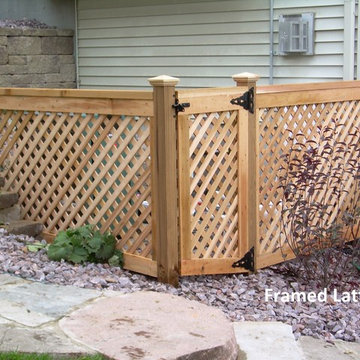
 Dakota Unlimited


Custom gate and fence designed to hide air conditioning system. Designed & installed by Dakota Unlimited.
Inspiration for a small farmhouse backyard gravel landscaping in Minneapolis.
Inspiration for a small farmhouse backyard gravel landscaping in Minneapolis.

 Bertolami Interiors
Luxury Closet Design and Space Planning
Photo by Lisa Duncan Photography
Example of a mid-sized minimalist women's light wood floor and beige floor walk-in closet design in San Francisco with shaker cabinets and gray cabinets
Example of a mid-sized minimalist women's light wood floor and beige floor walk-in closet design in San Francisco with shaker cabinets and gray cabinets
Find the right local pro for your project

 CLOSET INNOVATIONS
Walk-in closet - mid-sized modern gender-neutral medium tone wood floor walk-in closet idea in Miami with flat-panel cabinets and light wood cabinets
 Genuine Custom Homes
We would be ecstatic to design/build yours too.
☎️ 210-387-6109 ✉️ sales@genuinecustomhomes.com
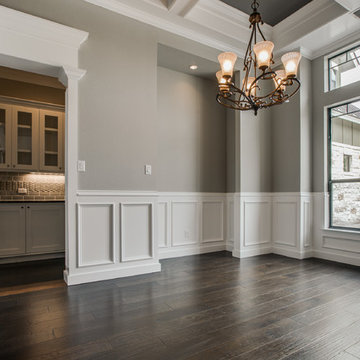
Enclosed dining room - large craftsman dark wood floor enclosed dining room idea in Austin with beige walls
Enclosed dining room - large craftsman dark wood floor enclosed dining room idea in Austin with beige walls


 Split Rail Fence Co Denver CO

Photo of a mid-sized traditional full sun backyard stone garden path in Denver for fall.

Sponsored
Westerville, OH

Custom Home Works
Franklin County's Award-Winning Design, Build and Remodeling Expert

 Holiday Kitchens
Holiday Kitchens Seattle Hickory Door in Natural
This custom wet bar (and entire lower level renovation!) was designed by Brillo Home Improvements Inc. - WI | Photographer: Edmunds Studios, Inc.
Features include: wine rack, beverage refrigerator, sink, puck lights underneath the staircase, and stacked-stone wall above the countertop.
What an amazing transformation! See Brillo today www.BrilloHomeImprovements.com
See more custom design work: http://holidaykitchens.com/index.php/quality-designed/gallery/kitchens
Find a dealer near you: http://holidaykitchens.com/index.php/about/locator
View our online brochure: http://holidaykitchens.com/index.php/planning-designing
 Chesney's
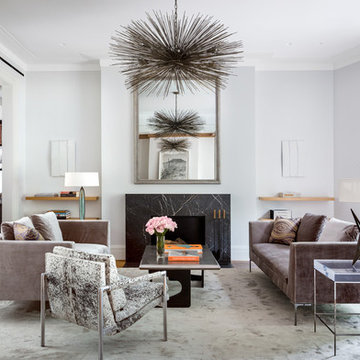
Private New York residence by Markham Roberts featuring a custom mantel. Photo by Nelson Hancock.
Living room - mid-sized contemporary formal and open concept medium tone wood floor and brown floor living room idea in New York with a stone fireplace, a standard fireplace, white walls and no tv
Living room - mid-sized contemporary formal and open concept medium tone wood floor and brown floor living room idea in New York with a stone fireplace, a standard fireplace, white walls and no tv

 AMW Design Studio
Example of a large transitional women's carpeted and gray floor dressing room design in Detroit with open cabinets and white cabinets
 Budget Blinds of the Wasatch Back

Inspiration for a mid-sized timeless enclosed and formal medium tone wood floor and brown floor living room remodel in Salt Lake City with gray walls, a standard fireplace, a tile fireplace and no tv
 TMS Architects
TMS Architects

Outdoor patio shower - large coastal backyard stone outdoor patio shower idea in Boston with no cover
Outdoor patio shower - large coastal backyard stone outdoor patio shower idea in Boston with no cover


 Budget Blinds of the Wasatch Back
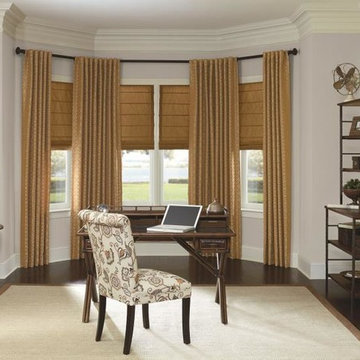
Large transitional freestanding desk dark wood floor and brown floor study room photo in Salt Lake City with gray walls

 Harwick Homes
Lori Hamilton Photography
Huge elegant master medium tone wood floor and brown floor bedroom photo in Miami with blue walls, a standard fireplace and a wood fireplace surround
Huge elegant master medium tone wood floor and brown floor bedroom photo in Miami with blue walls, a standard fireplace and a wood fireplace surround
 JJB Home Improvements, LLC

Mid-sized transitional travertine floor sunroom photo in Milwaukee with a standard ceiling

Sponsored
Columbus, OH

Trish Takacs Design
Award Winning & Highly Skilled Kitchen & Bath Designer in Columbus

 Blue Ridge Distributors, LLC
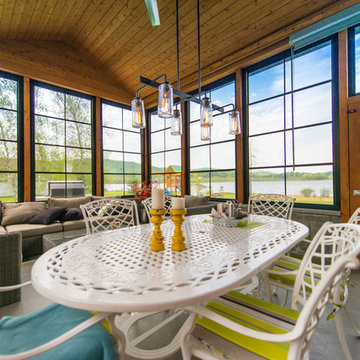
Inspiration for a mid-sized transitional medium tone wood floor and brown floor sunroom remodel in Other with a standard ceiling
14