
Search results for "Customized coach" in Home Design Ideas
 Exterior Worlds Landscaping & Design

Elegant Courtyard Entrance with Classic Stonework and Lighting
Welcome to this elegant courtyard entrance featuring classic stonework, beautifully crafted doors, and warm ambient lighting. The inviting pathway is adorned with large urn planters and lush greenery, creating a timeless and sophisticated look that enhances the charm and character of your home.

Find the right local pro for your project
 Pella Windows and Doors
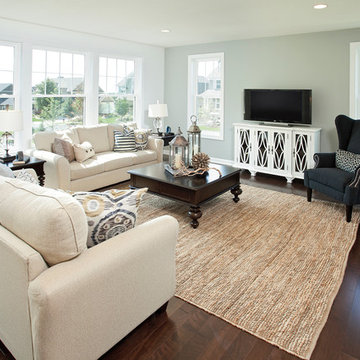
Customize your living room view with Pella® 450 Series double-hung windows.
Living room - transitional living room idea
Living room - transitional living room idea
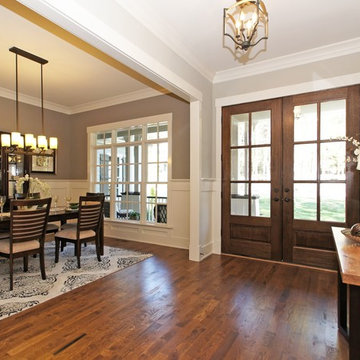
 Homes By Dickerson
Large entryway with stained hardwood floors
Entryway - traditional entryway idea in Raleigh
Entryway - traditional entryway idea in Raleigh
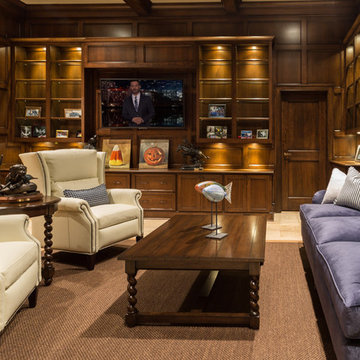
 Lowell Custom Homes
Lowell Custom Homes, Lake Geneva, WI. Lake house in Fontana, Wi. Classic shingle style architecture featuring fine interior and exterior detailing. Custom shelving and storage in the library with wood paneled walls.
Interior Design by The Design Coach, LLC

 urbangreen furniture
Bedroom and mid-sized elegant boy medium tone wood floor and brown floor kids' bedroom photo in New York with beige walls

Sponsored
Columbus, OH

Hope Restoration & General Contracting
Columbus Design-Build, Kitchen & Bath Remodeling, Historic Renovations

 Carrick Custom Home Design
FX Home Tours
Interior Design: Osmond Design
Family room - large transitional open concept light wood floor and brown floor family room idea in Salt Lake City with beige walls, a stone fireplace, a wall-mounted tv and a ribbon fireplace
Family room - large transitional open concept light wood floor and brown floor family room idea in Salt Lake City with beige walls, a stone fireplace, a wall-mounted tv and a ribbon fireplace
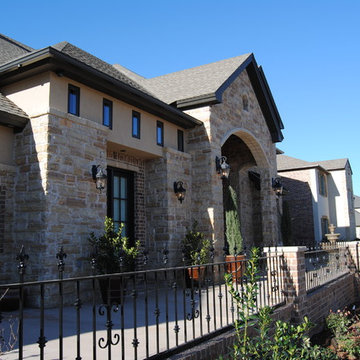
 Custom Homes by Robert Wood
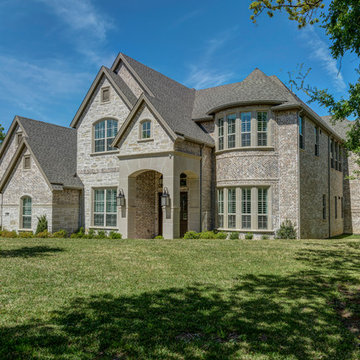
Custom Homes by Robert Wood built this beautiful home in Lubbock, Texas.
Large elegant brown two-story stone gable roof photo in Austin with a shingle roof
Large elegant brown two-story stone gable roof photo in Austin with a shingle roof

 DANIELLE Interior Design & Decor
Taylor Abeel
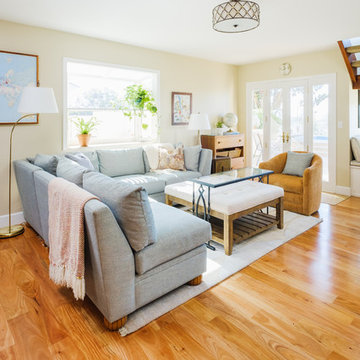
Family room - mid-sized coastal enclosed light wood floor and brown floor family room idea in San Diego with beige walls and no fireplace
Family room - mid-sized coastal enclosed light wood floor and brown floor family room idea in San Diego with beige walls and no fireplace
 SLC Architect LLC
Photographer: Alex Thornton Photography

Patio - coastal patio idea in Charleston with a roof extension
Patio - coastal patio idea in Charleston with a roof extension
 Flagg Coastal Homes

Flagg Coastal Homes did the design and construction. Burnham Design did excellent work on the interior design, making this Showhouse truely special. Follow @coastbuilder for more custom beach style homes in San Diego.
2014 Ed Gohlich Photography, Inc.
Sponsored
Columbus, OH
Hope Restoration & General Contracting
Columbus Design-Build, Kitchen & Bath Remodeling, Historic Renovations
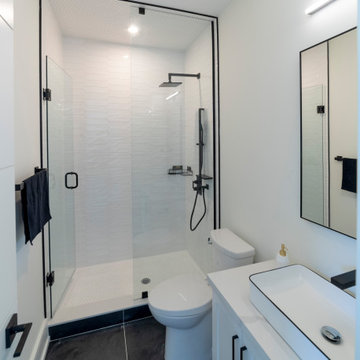
 House Coach
Another wonderful bathroom carrying the black and white theme
Bathroom - transitional bathroom idea in Toronto
Bathroom - transitional bathroom idea in Toronto



 Cody Craig Custom Homes
Family room - traditional enclosed carpeted family room idea in Austin with white walls and a wall-mounted tv


 Laura Manchee Designs

New custom dressers and built in shelving assisted in organization and display. A custom bench seat cushion created a reading area. Photo Credit: Miro Dvorscak

 Maraya Interior Design
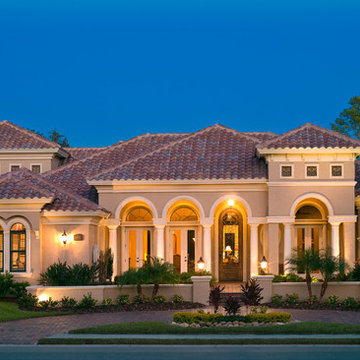
Old world Spanish Villa with deep, thick plaster walls and groin vaults. Arches are plentiful, along with views of the Thousand Oaks and Westlake valley. This comfortable home is designed for a wonderful, fun family with two children. The place of many gatherings of friends and family, it radiates a warmth and love of good times with great friends. Deep rich blues, aqua and terra cotta colors throughout this home, with travertine versaille patterned floors.
Deep loggia and patios all around the home take advantage of all the mountain and valley views, while keeping the family and friends warm in cooler times. The entire sprawling villa is wrapped around an inside patio with a fountain and hand made Malibu Tile pots. All furniture is hand made, from distressed and rustic tables to custom upholstery in jewel tones. A built in bar for entertaining in the great room, a very large family room with deep blue fabric wrap around sofa, hand knotted rugs in the living room, master bedroom and family room. A master suite with light creamy white walls, a plaster fireplace and a metal poster bed looks through a sitting room with turquoise accents. The home has 6 fireplaces, of which three are outside, some carved in limestone, others in spanish plaster.
Designed by Maraya Interior Design. From their beautiful resort town of Ojai, they serve clients in Montecito, Hope Ranch, Malibu, Westlake and Calabasas, across the tri-county areas of Santa Barbara, Ventura and Los Angeles, south to Hidden Hills- north through Solvang and more. Patrick Price photography
Spanish style home loggia patio and
colorful Moroccan style furniture,
blue, Catalina tile fireplace
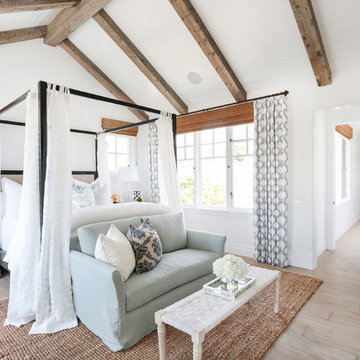
 Blackband Design
Nominated for HGTV Fresh Faces of Design 2015 Master Bedroom
Interior Design by Blackband Design
Home Build | Design | Materials by Graystone Custom Builders
Photography by Tessa Neustadt
13