
Search results for "Customized coach" in Home Design Ideas



 Bob Chatham Custom Home Design
This classic southern cottage with historical features is a collaboration between Home Builder Jeff Frostholm and Custom Home Designer Bob Chatham. The tall windows with transoms and high ceilings create a feeling of stepping back in time. Designed specifically to be built in Pointe Place, a residential community in Fairhope, Alabama with strict architectural guidelines for creating cottages with a southern vernacular style. The exterior look is tied together with operable shutters, open rafter tails, Old Chicago Brick and artisan siding.Frostholm Construction, LLC, Cindy Meador Interiors,
Ted Miles Photography
Find the right local pro for your project


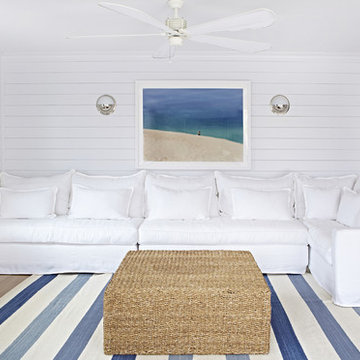
 Chango
Interior Architecture, Interior Design, Art Curation, and Custom Millwork & Furniture Design by Chango & Co.
Construction by Siano Brothers Contracting
Photography by Jacob Snavely
See the full feature inside Good Housekeeping
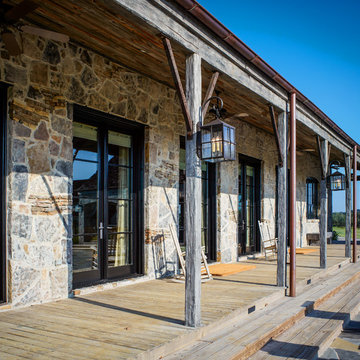
 Thompson Custom Homes
photos by Steve Chenn
Inspiration for a rustic stone exterior home remodel in Houston
Inspiration for a rustic stone exterior home remodel in Houston

Sponsored
Columbus, OH

Hope Restoration & General Contracting
Columbus Design-Build, Kitchen & Bath Remodeling, Historic Renovations

 Hudson + Bloum Design
Lucy Call
Large trendy open concept medium tone wood floor and beige floor living room photo in Salt Lake City with a bar, beige walls, a standard fireplace and a stone fireplace
Large trendy open concept medium tone wood floor and beige floor living room photo in Salt Lake City with a bar, beige walls, a standard fireplace and a stone fireplace
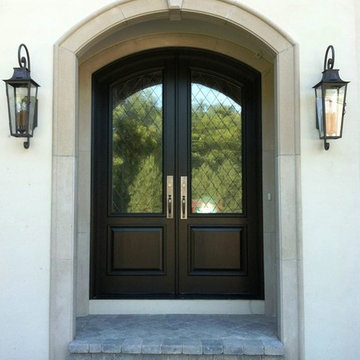
 Southern Front Doors
Large elegant exterior home photo in Houston with beige walls and a black front door
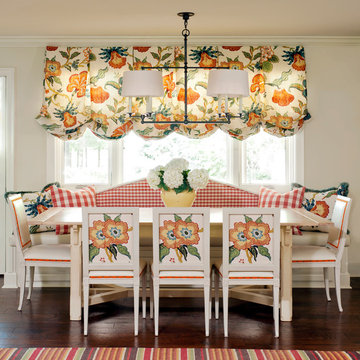
 Tobi Fairley Interior Design
Wall paint is Sherwin-Williams Rice Grain SW6155. Chandelier is Visual Comfort. Island color is custom. Chairs and table are Hickory Chair.
Inspiration for a mid-sized timeless dark wood floor enclosed dining room remodel in Little Rock with a farmhouse sink, raised-panel cabinets, beige cabinets, beige backsplash, subway tile backsplash, stainless steel appliances, an island and beige walls
Inspiration for a mid-sized timeless dark wood floor enclosed dining room remodel in Little Rock with a farmhouse sink, raised-panel cabinets, beige cabinets, beige backsplash, subway tile backsplash, stainless steel appliances, an island and beige walls

 Brian O'Keefe Architect, P.C.
Inspiration for a transitional gender-neutral carpeted playroom remodel in New York with white walls
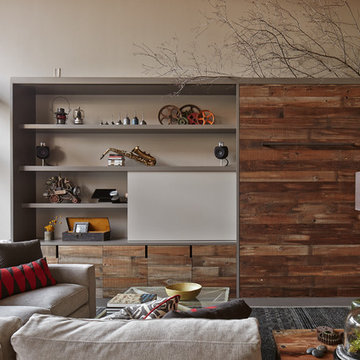
 lisa schmitz interior design
mike sinclair photography
Inspiration for an industrial family room remodel in Kansas City
Inspiration for an industrial family room remodel in Kansas City

 Reynolds Architecture- Design & Construction
Elegant front door photo in Chicago with a dark wood front door

Sponsored
Fredericksburg, OH

High Point Cabinets
Columbus' Experienced Custom Cabinet Builder | 4x Best of Houzz Winner
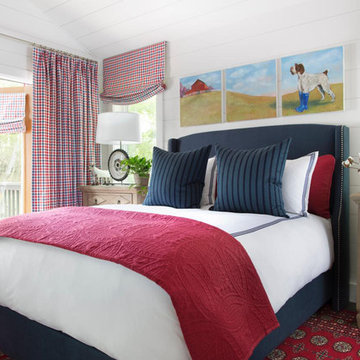


 Katy Krider Interior Design LLC
Living room - traditional formal and enclosed dark wood floor and brown floor living room idea in Portland with blue walls, a standard fireplace and a stone fireplace

 John Van Rooy Architecture
Architect: John Van Rooy Architecture
General Contractor: Moore Designs
Photo: edmunds studios
Huge traditional gray two-story stone gable roof idea in Milwaukee
Huge traditional gray two-story stone gable roof idea in Milwaukee

 Tutto Interiors
This was a new construction project with a custom design media bookcase surrounding the fireplace with coiffured ceiling detail and a comfortable floor plan while still looking very chic! Photography by John Carlson @ Carlson Productions



Inspiration for a transitional enclosed carpeted and multicolored floor home theater remodel in Los Angeles with gray walls and a projector screen
 CMM Custom Homes
sean litchfield

Example of a mid-sized beach style open concept medium tone wood floor living room design in New York with beige walls
Example of a mid-sized beach style open concept medium tone wood floor living room design in New York with beige walls

9