
Search results for "Customized outdoor" in Home Design Ideas
 Magnolia Outdoors
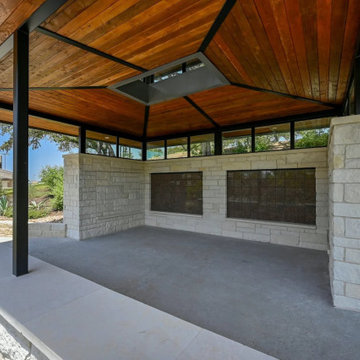
Built around a custom pavilion, this outdoor lounge and BBQ area in Calabasas was designed to bring together gathering, dining, and outdoor living in one connected space. The concrete patio serves as the central area, with raised planting beds, outdoor lighting, and built-in seating walls placed throughout the landscape. We used concrete walkways to connect different sections of the yard, while aluminum railings provide access between elevations. Natural stone retaining walls and native Calabasas plantings help shape the space and add visual interest. We carefully placed each element to create an outdoor area that is easy to use and enjoy year-round.

 Boxleaf Design, Inc.
Situated in old Palo Alto, CA, this historic 1905 Craftsman style home now has a stunning landscape to match its custom hand-crafted interior. Our firm had a blank slate with the landscape, and carved out a number of spaces that this young and vibrant family could use for gathering, entertaining, dining, gardening and general relaxation. Mature screen planting, colorful perennials, citrus trees, ornamental grasses, and lots of depth and texture are found throughout the many planting beds. In effort to conserve water, the main open spaces were covered with a foot friendly, decorative gravel. Giving the family a great space for large gatherings, all while saving water.

 Cheng Design
Fu-Tung Cheng, CHENG Design
• Interior View of Front Pivot Door and 12" thick concrete wall, House 6 concrete and wood home
House 6, is Cheng Design’s sixth custom home project, was redesigned and constructed from top-to-bottom. The project represents a major career milestone thanks to the unique and innovative use of concrete, as this residence is one of Cheng Design’s first-ever ‘hybrid’ structures, constructed as a combination of wood and concrete.
Photography: Matthew Millman
Find the right local pro for your project

 Picture Perfect Landscaping & Outdoor Construction
Inspiration for a modern backyard concrete paver patio remodel in New York
 Picture Perfect Landscaping & Outdoor Construction
Minimalist backyard concrete paver patio photo in New York

 Picture Perfect Landscaping & Outdoor Construction
Example of a minimalist backyard concrete paver patio design in New York

Sponsored
Plain City, OH

Kuhns Contracting, Inc.
Central Ohio's Trusted Home Remodeler Specializing in Kitchens & Baths
 Picture Perfect Landscaping & Outdoor Construction
Minimalist backyard concrete paver patio photo in New York
 Picture Perfect Landscaping & Outdoor Construction
Design ideas for a modern backyard concrete paver landscaping in New York.
 Picture Perfect Landscaping & Outdoor Construction
Inspiration for a modern backyard concrete paver patio remodel in New York
 Picture Perfect Landscaping & Outdoor Construction
Photo of a modern backyard concrete paver landscaping in New York.


 Vue Custom Pools & Design
Custom Pool and Outdoor Living Space in Winston Salem
Family custom pool design with outdoor fireplace, shade structure and beautiful gunite pool with lounging ledge, depth for kids to dive in and shallow end big enough for water sports. Interior finish is Montego Quartz. Structure and hardscapes credit to Ayers Landscaping & Hardscapes. The family will enjoy this fun space for years to come!



 Amazing Decks
This curved deck design with Trex Transcend in spiced rum leads beautifully into an outdoor kitchen area complete with a custom pergola.
Inspiration for a timeless deck remodel in Philadelphia
Inspiration for a timeless deck remodel in Philadelphia
 Nordic Home Solutions
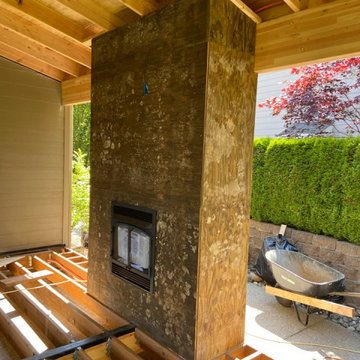
A look behind the build of this custom outdoor gas fireplace. Framed from floor to ceiling and integrated directly into the covered outdoor living space, this feature was designed to create a warm, inviting focal point for year-round gathering and entertaining in the Pacific Northwest.
 Picture Perfect Landscaping & Outdoor Construction
This is an example of a modern backyard concrete paver landscaping in New York.

 Acucraft Fireplaces
Acucraft custom gas outdoor open fireplace at the Four Seasons Resort and Club at Las Colinas in Dallas, TX.
Photo Credits: Koi Images and Events, Four Seasons Resort and Club at Las Colinas



 Robert Elliott Custom Homes
Nathan Schroder Photography
BK Design Studio
Large elegant backyard patio kitchen photo in Dallas with a roof extension
Large elegant backyard patio kitchen photo in Dallas with a roof extension
 Picture Perfect Landscaping & Outdoor Construction
Example of a minimalist backyard concrete paver patio design in New York
 Picture Perfect Landscaping & Outdoor Construction
Example of a minimalist backyard concrete paver patio design in New York
127