
Search results for "Customized outdoor" in Home Design Ideas

 Elevated Outdoors
This is an example of a mid-sized eclectic partial sun courtyard brick water fountain landscape in New York for spring.
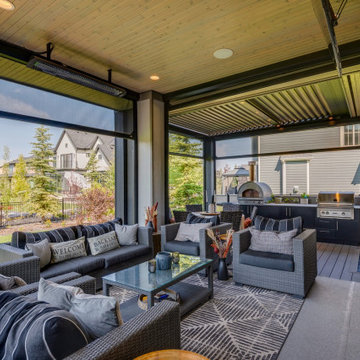
 Suite Outdoors- Phantom Screens
Custom-made StruXure adjustable pergola featuring an outdoor kitchen. Pergola includes recessed pot lighting and Phantom motorized screens for privacy, wind and bug protection.

Find the right local pro for your project


 Danny Deck Construction, Inc.
Danny Deck
Mid-sized transitional backyard deck photo in Los Angeles with a pergola
Mid-sized transitional backyard deck photo in Los Angeles with a pergola

 Blue Heron
Example of a mid-sized trendy courtyard patio design in Las Vegas with a fire pit and no cover

Sponsored
Columbus, OH
Free consultation for landscape design!

Peabody Landscape Group
Franklin County's Reliable Landscape Design & Contracting


 Robinson Renovation & Custom Homes, Inc.
Laundry room - farmhouse shiplap wall laundry room idea in Miami with a drop-in sink, white cabinets, wood countertops, white walls, a side-by-side washer/dryer and brown countertops
 Bedrock Remodeling & Building, Inc.
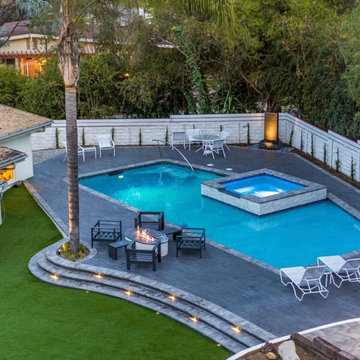
This project features a custom-designed pool and outdoor living space in Los Angeles, combining clean modern lines with a functional and inviting layout.
The scope included pool construction, integrated spa, custom hardscape, and a complete outdoor seating and entertainment area. Special attention was given to lighting, materials, and flow, creating a seamless and visually balanced space.
This project reflects our focus on high-quality craftsmanship, attention to detail, and a smooth, professional construction experience from start to finish.

 The Artisans Group, Inc.
Winner of the 2018 Tour of Homes Best Remodel, this whole house re-design of a 1963 Bennet & Johnson mid-century raised ranch home is a beautiful example of the magic we can weave through the application of more sustainable modern design principles to existing spaces.
We worked closely with our client on extensive updates to create a modernized MCM gem.
Extensive alterations include:
- a completely redesigned floor plan to promote a more intuitive flow throughout
- vaulted the ceilings over the great room to create an amazing entrance and feeling of inspired openness
- redesigned entry and driveway to be more inviting and welcoming as well as to experientially set the mid-century modern stage
- the removal of a visually disruptive load bearing central wall and chimney system that formerly partitioned the homes’ entry, dining, kitchen and living rooms from each other
- added clerestory windows above the new kitchen to accentuate the new vaulted ceiling line and create a greater visual continuation of indoor to outdoor space
- drastically increased the access to natural light by increasing window sizes and opening up the floor plan
- placed natural wood elements throughout to provide a calming palette and cohesive Pacific Northwest feel
- incorporated Universal Design principles to make the home Aging In Place ready with wide hallways and accessible spaces, including single-floor living if needed
- moved and completely redesigned the stairway to work for the home’s occupants and be a part of the cohesive design aesthetic
- mixed custom tile layouts with more traditional tiling to create fun and playful visual experiences
- custom designed and sourced MCM specific elements such as the entry screen, cabinetry and lighting
- development of the downstairs for potential future use by an assisted living caretaker
- energy efficiency upgrades seamlessly woven in with much improved insulation, ductless mini splits and solar gain

 Degnan Design-Build-Remodel
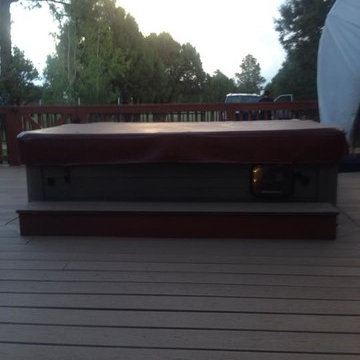
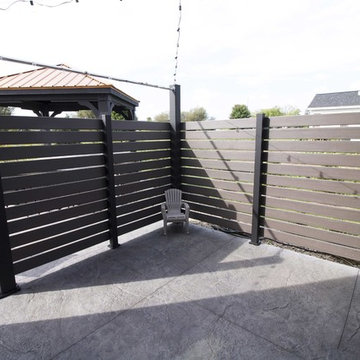
One unique feature of this home is that the master bathroom has a door leading directly out to the back patio. This creates a need for privacy from the house next door. We built this privacy fence, which gives the homeowners a partially shaded sitting area to enjoy either before or after using the adjacent hot tub. Another advantage is that it is shaped perfectly to allow adequate space for a cabana bed.

Sponsored
Plain City, OH

The Creative Kitchen Company
Columbus Area Kitchen Remodeling and Refacing Professional

 Balzer & Tuck Architecture
An open floor plan between the Kitchen, Dining, and Living areas is thoughtfully divided by sliding barn doors, providing both visual and acoustic separation. The rear screened porch and grilling area located off the Kitchen become the focal point for outdoor entertaining and relaxing. Custom cabinetry and millwork throughout are a testament to the talents of the builder, with the project proving how design-build relationships between builder and architect can thrive given similar design mindsets and passions for the craft of homebuilding.
 Gorilla Brothers Renovations
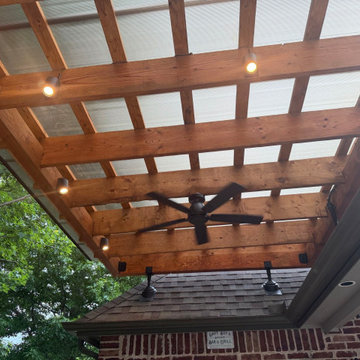
Exposed beams, integrated lighting, and a modern ceiling fan highlight the craftsmanship and architectural detail of this custom pergola structure.
Inspiration for a country concrete wood railing back porch remodel with a pergola
Inspiration for a country concrete wood railing back porch remodel with a pergola
 Envisioning Green
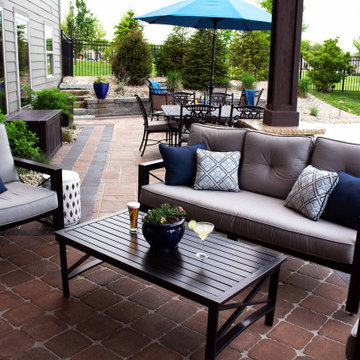
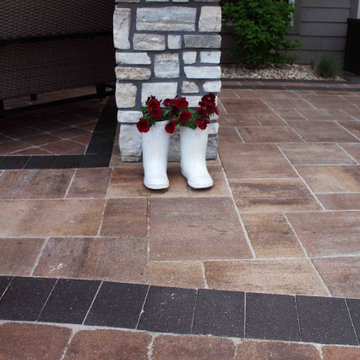
This backyard was transformed into a high-end outdoor living retreat featuring a custom outdoor kitchen, gas firepit, and premium paver patio design. The space blends natural stone, functional seating areas, and elegant hardscape patterns to create a seamless extension of the home, perfect for entertaining and everyday outdoor living.
 Envisioning Green
This backyard was transformed into a high-end outdoor living retreat featuring a custom outdoor kitchen, gas firepit, and premium paver patio design. The space blends natural stone, functional seating areas, and elegant hardscape patterns to create a seamless extension of the home, perfect for entertaining and everyday outdoor living.



 Integrity Landscape Services LLC
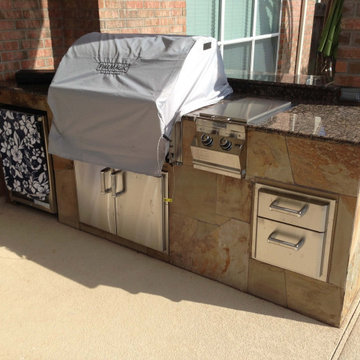
Stainless steel dual grills, sink and outdoor refrigerator all built in a customer island with a granite counter top. Low voltage LED Accent lights were incorporated into the island as well as the pergola.

 SPECIALITY FIREPLACES by Wayne Holsapple
We are family owned and operated since 1981 and are here to service your unique needs. We consult, design and fabricate special custom fireplaces, luxury fireplaces, fire pits, outdoor fireplaces and equipment for commercial and residential projects. We specialize in luxury and custom fireplaces as seen in our projects below; any size, shape, finish, gas and/or wood burning. Please call or email today with any questions you may have.
 Abda Custom Window Fashions
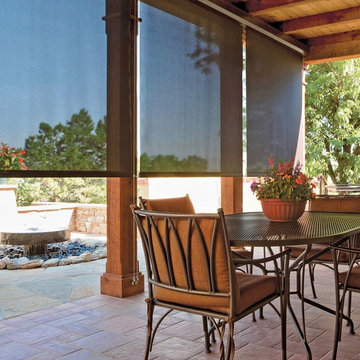
The sun can be overwhelming at times with the brightness and high temperatures. Shades are also a great way to block harmful ultra-violet rays to protect your hardwood flooring, furniture and artwork from fading. There are different types of shades that were engineered to solve a specific dilemma.
We work with clients in the Central Indiana Area. Contact us today to get started on your project. 317-273-8343
158