
Search results for "Customized outdoor" in Home Design Ideas

Find the right local pro for your project

 SDG Architecture, Inc.
Photograph by Bernard André
Example of a cottage kids' white tile and subway tile bathroom design in San Francisco with a trough sink
Example of a cottage kids' white tile and subway tile bathroom design in San Francisco with a trough sink

 Archadeck of Central South Carolina
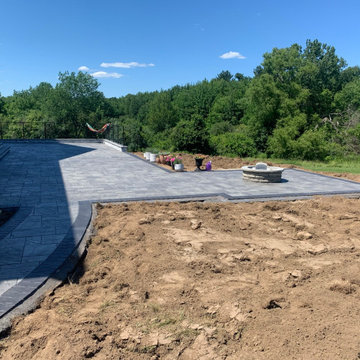
This project began with a lakeside home that needed an outdoor living space designed to give the homeowners better use of their back yard. We installed a custom patio and matching paver walkways, one leading to the patio from the rear of the home and the other from the patio down to the water. The patio design has straight and curved edges, including a soldier course paver border, which creates a truly custom look. Lake Murray custom patios don’t have to be square! Archadeck of Central SC can create hardscapes shaped to fit your home and yard. This patio now has access from the home and lake and accommodates plenty of outdoor furniture so the homeowners can host get-togethers or enjoy quiet relaxation.


 Archadeck of Central South Carolina
This project began with a lakeside home that needed an outdoor living space designed to give the homeowners better use of their back yard. We installed a custom patio and matching paver walkways, one leading to the patio from the rear of the home and the other from the patio down to the water. The patio design has straight and curved edges, including a soldier course paver border, which creates a truly custom look. Lake Murray custom patios don’t have to be square! Archadeck of Central SC can create hardscapes shaped to fit your home and yard. This patio now has access from the home and lake and accommodates plenty of outdoor furniture so the homeowners can host get-togethers or enjoy quiet relaxation.


 Pentimento Lighting and Furnishings
Close up of custom lantern. Our interpretation of a design submitted to us by the customer. They had seen this design but were not able to find it in the size that was needed for the front entry. Mike Renneman


 Levi Design Build
Located in Studio City's Wrightwood Estates, Levi Construction’s latest residency is a two-story mid-century modern home that was re-imagined and extensively remodeled with a designer’s eye for detail, beauty and function. Beautifully positioned on a 9,600-square-foot lot with approximately 3,000 square feet of perfectly-lighted interior space. The open floorplan includes a great room with vaulted ceilings, gorgeous chef’s kitchen featuring Viking appliances, a smart WiFi refrigerator, and high-tech, smart home technology throughout. There are a total of 5 bedrooms and 4 bathrooms. On the first floor there are three large bedrooms, three bathrooms and a maid’s room with separate entrance. A custom walk-in closet and amazing bathroom complete the master retreat. The second floor has another large bedroom and bathroom with gorgeous views to the valley. The backyard area is an entertainer’s dream featuring a grassy lawn, covered patio, outdoor kitchen, dining pavilion, seating area with contemporary fire pit and an elevated deck to enjoy the beautiful mountain view.
Project designed and built by
Levi Construction
http://www.leviconstruction.com/
Levi Construction is specialized in designing and building custom homes, room additions, and complete home remodels. Contact us today for a quote.

Sponsored
Westerville, OH

Custom Home Works
Franklin County's Award-Winning Design, Build and Remodeling Expert


 Outdoor Living Systems
Beautiful Waterfall Design and surrounding landscape completed www.outdoorlivingsystems.net
This is an example of a mid-sized tropical water fountain landscape in Manchester.
This is an example of a mid-sized tropical water fountain landscape in Manchester.

 Monogram Custom Pools (610)282-0235
Monogram Custom Builders
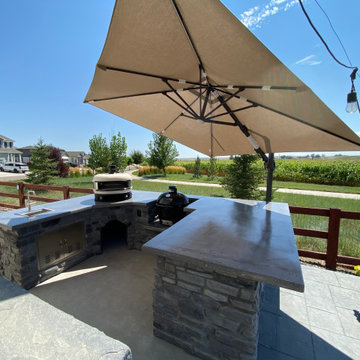
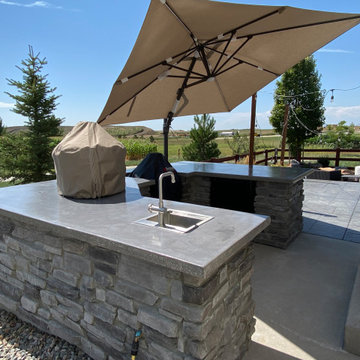
Example of a large trendy backyard concrete paver patio kitchen design in Philadelphia with a gazebo
Example of a large trendy backyard concrete paver patio kitchen design in Philadelphia with a gazebo




 Aquafresh Pools & Spa
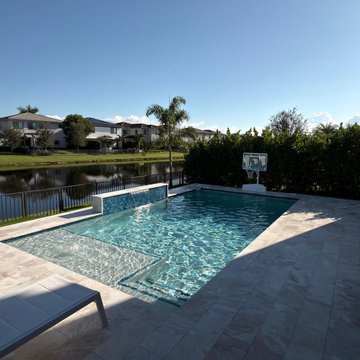
Custom swimming pool and outdoor living project in Parkland Bay, Parkland, Florida, designed and built by Aquafresh Pools & Spa. The contemporary backyard features a custom swimming pool, raised water feature, expansive marble pool deck, outdoor kitchen, landscape integration, and views toward the community lake.
 Southwest Fence & Deck, Inc.
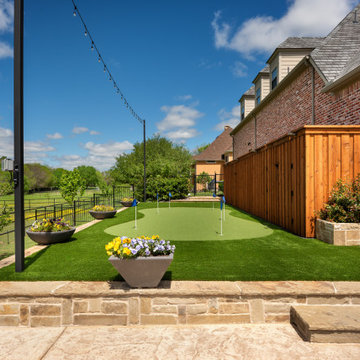
This custom-built freestanding outdoor living arbor was designed as a complete outdoor retreat for entertaining friends and the entire family. The covered structure features a fully equipped outdoor kitchen and a built-in fireplace, creating a comfortable and functional space for year-round enjoyment.
Stamped concrete flooring adds durability and visual interest, while stone-framed planters bring natural texture and warmth to the design. Extending beyond the arbor, the entire side yard was transformed with low-maintenance turf and a fun mini putt-putt area, adding a unique recreational element for all ages. Together, these features create a versatile outdoor living and entertainment space that blends relaxation, function, and family-friendly fun.
If you want it shorter, more luxury-focused, or aligned closely with another Houzz listing you’ve done, I can adjust it quickly.
187