
Search results for "Customized outdoor" in Home Design Ideas

 Ann Lowengart Interiors
The three-level Mediterranean revival home started as a 1930s summer cottage that expanded downward and upward over time. We used a clean, crisp white wall plaster with bronze hardware throughout the interiors to give the house continuity. A neutral color palette and minimalist furnishings create a sense of calm restraint. Subtle and nuanced textures and variations in tints add visual interest. The stair risers from the living room to the primary suite are hand-painted terra cotta tile in gray and off-white. We used the same tile resource in the kitchen for the island's toe kick.

 Monogram Custom Pools (610)282-0235
Monogram Custom Builders
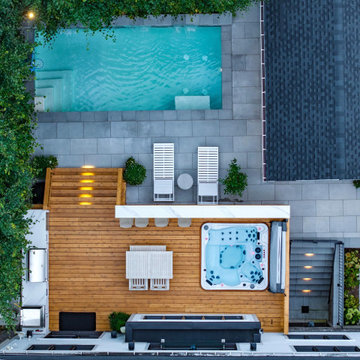
Example of a trendy backyard concrete paver patio kitchen design in Philadelphia with a gazebo
Example of a trendy backyard concrete paver patio kitchen design in Philadelphia with a gazebo

Find the right local pro for your project

 Studio Dearborn
A spacious colonial in the heart of the waterfront community of Greenhaven still had its original 1950s kitchen. A renovation without an addition added space by reconfiguring, and the wall between kitchen and family room was removed to create open flow. A beautiful banquette was built where the family can enjoy breakfast overlooking the pool. Kitchen Design: Studio Dearborn. Interior decorating by Lorraine Levinson. All appliances: Thermador. Countertops: Pental Quartz Lattice. Hardware: Top Knobs Chareau Series Emerald Pulls and knobs. Stools and pendant lights: West Elm. Photography: Jeff McNamara.

 Platinum Poolcare
Request Free Quote
This amazing estate project has so many features it is quite difficult to list all of them. Set on 150 Acres, this sprawling project features an Indoor Oval Pool that connects to an outdoor swimming pool with a 65'0" lap lane. The pools are connected by a moveable swimming pool door that actuates with the turn of a key. The indoor pool house also features an indoor spa and baby pool, and is crowned at one end by a custom Oyster Shell. The Indoor sauna is connected to both main pool sections, and is accessible from the outdoor pool underneath the swim-up grotto and waterfall. The 25'0" vanishind edge is complemented by the hand-made ceramic tiles and fire features on the outdoor pools. Outdoor baby pool and spa complete the vessel count. Photos by Outvision Photography


 Paradise Restored Landscaping & Exterior Design
Covered structure with gas fireplace, outdoor tv. outdoor speakers, outdoor kitchen with bar, waterfeature with pondless effect, architectural slabs, brick patio, brick retaining wall, outdoor living space, oudoor dining area, outdoor lighting, granite countertops, outdoor overhead heater, exterior design, breezeway, privacy screening.

Sponsored
Columbus, OH

Trish Takacs Design
Award Winning & Highly Skilled Kitchen & Bath Designer in Columbus

 User
Every kids dream! The modern design, combined with the craftsmanship displayed by our carpenters, turned this playhouse into something special. The playhouse was built completely of Cedar and has some awesome features such as the climbing wall, rope and pulley, and custom cedar ladder.


 Studio Durham Architects
Rooftop deck with the office dog.
Christian Sauer Images
Inspiration for a mid-sized industrial rooftop rooftop deck container garden remodel in St Louis with no cover
Inspiration for a mid-sized industrial rooftop rooftop deck container garden remodel in St Louis with no cover

 Decks by Kiefer LLC
Solving the problem of a wet backyard is accomplished by including all the entertaining needs in the deck. (Photo by Frank Gensheimer.)
Example of a large transitional backyard deck design in New York with no cover and a fire pit
Example of a large transitional backyard deck design in New York with no cover and a fire pit

 A.S.D. Woodworks.com
Custom Outdoor Pavilion with heater and custom speaker system
Patio - mid-sized traditional backyard concrete paver patio idea in San Francisco with a fire pit and a gazebo
Patio - mid-sized traditional backyard concrete paver patio idea in San Francisco with a fire pit and a gazebo

 Archadeck of Central South Carolina
This project began with a lakeside home that needed an outdoor living space designed to give the homeowners better use of their back yard. We installed a custom patio and matching paver walkways, one leading to the patio from the rear of the home and the other from the patio down to the water. The patio design has straight and curved edges, including a soldier course paver border, which creates a truly custom look. Lake Murray custom patios don’t have to be square! Archadeck of Central SC can create hardscapes shaped to fit your home and yard. This patio now has access from the home and lake and accommodates plenty of outdoor furniture so the homeowners can host get-togethers or enjoy quiet relaxation.



 Zing Design, Inc.
This custom "coastal farmhouse" home has a strong indoor/outdoor connection with a breezy down home feel.
Architect: Gary Lane
Builder: Lane Design Build
Interior Design: Zing Design




 Design Builders, Inc.
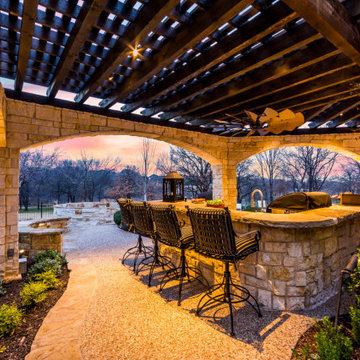
Deck skirting - large transitional backyard deck skirting idea in DC Metro with no cover

Sponsored
Fredericksburg, OH

High Point Cabinets
Columbus' Experienced Custom Cabinet Builder | 4x Best of Houzz Winner




 Evolution Concrete LLC
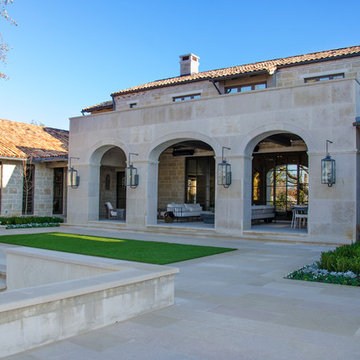
Custom Curvy Outdoor Patio
Inspiration for a large cottage backyard stamped concrete patio remodel in Little Rock with an awning
Inspiration for a large cottage backyard stamped concrete patio remodel in Little Rock with an awning
186