
Search results for "Customized program" in Home Design Ideas
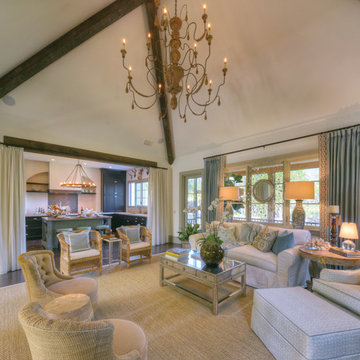
 Georgia Coast Design & Construction
 Georgia Coast Design & Construction - Southern Living Custom Builder Showcase Home at St. Simons Island, GA
Built on a one-acre, lakefront lot on the north end of St. Simons Island, the Southern Living Custom Builder Showcase Home is characterized as Old World European featuring exterior finishes of Mosstown brick and Old World stucco, Weathered Wood colored designer shingles, cypress beam accents and a handcrafted Mahogany door.
Inside the three-bedroom, 2,400-square-foot showcase home, Old World rustic and modern European style blend with high craftsmanship to create a sense of timeless quality, stability, and tranquility. Behind the scenes, energy efficient technologies combine with low maintenance materials to create a home that is economical to maintain for years to come. The home's open floor plan offers a dining room/kitchen/great room combination with an easy flow for entertaining or family interaction. The interior features arched doorways, textured walls and distressed hickory floors.
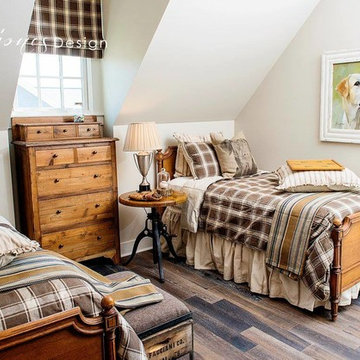
 Bret Franks Construction, Inc.
Amy R. Jones Photography
Southern Living Custom Home Builder Program Showcase Home built by Bret Franks Construction and decorated by Park Hill Home/Park Hill Collection. Photos by Amy R. Jones Photography. This approx. 2100 sf Southern Cottage, named Randolph Cottage, is from the Southern Living Plan Collection. Make this home yours today! Call Bret at 501-680-1238 or visit www.bretfranks.com.
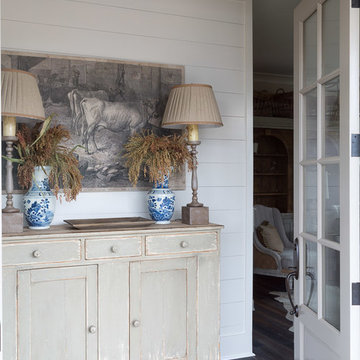 Bret Franks Construction, Inc.
Nancy Nolan
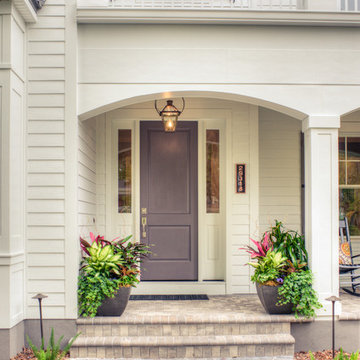
Inspiration for a small medium tone wood floor entryway remodel in Little Rock with white walls
Inspiration for a small medium tone wood floor entryway remodel in Little Rock with white walls
Find the right local pro for your project
 Bret Franks Construction, Inc.
Nancy Nolan
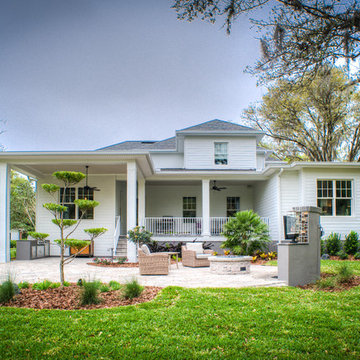
Mid-sized cottage white two-story concrete fiberboard exterior home idea in Little Rock
Mid-sized cottage white two-story concrete fiberboard exterior home idea in Little Rock


 Bret Franks Construction, Inc.
Nancy Nolan
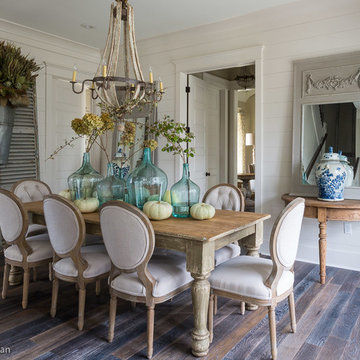
Example of a mid-sized farmhouse medium tone wood floor enclosed dining room design in Little Rock with beige walls
Example of a mid-sized farmhouse medium tone wood floor enclosed dining room design in Little Rock with beige walls

Sponsored
Delaware, OH

Buckeye Basements, Inc.
Central Ohio's Basement Finishing ExpertsBest Of Houzz '13-'21
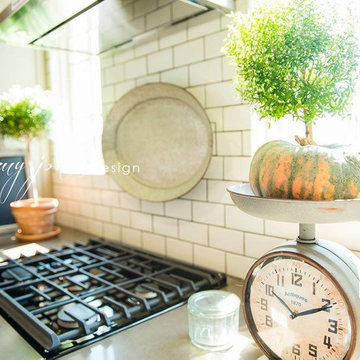 Bret Franks Construction, Inc.
Amy R. Jones Photography
Mid-sized cottage medium tone wood floor enclosed kitchen photo in Little Rock with a farmhouse sink, shaker cabinets, gray cabinets, quartz countertops, white backsplash, subway tile backsplash, stainless steel appliances and an island
Mid-sized cottage medium tone wood floor enclosed kitchen photo in Little Rock with a farmhouse sink, shaker cabinets, gray cabinets, quartz countertops, white backsplash, subway tile backsplash, stainless steel appliances and an island
 Bret Franks Construction, Inc.
Amy R. Jones Photography
Southern Living Custom Home Builder Program Showcase Home built by Bret Franks Construction and decorated by Park Hill Home/Park Hill Collection. Photos by Amy R. Jones Photography. This approx. 2100 sf Southern Cottage, named Randolph Cottage, is from the Southern Living Plan Collection. Make this home yours today! Call Bret at 501-680-1238 or visit www.bretfranks.com.

 Medallion Cabinetry
Large transitional l-shaped dark wood floor and brown floor enclosed kitchen photo in Minneapolis with an undermount sink, shaker cabinets, blue cabinets, quartzite countertops, multicolored backsplash, stone slab backsplash, colored appliances and white countertops
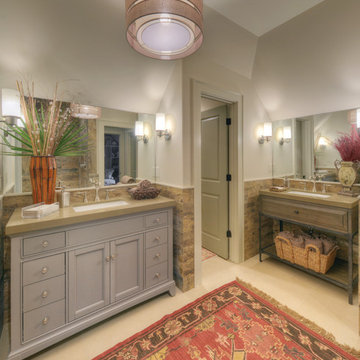 Georgia Coast Design & Construction
 Georgia Coast Design & Construction - Southern Living Custom Builder Showcase Home at St. Simons Island, GA
Built on a one-acre, lakefront lot on the north end of St. Simons Island, the Southern Living Custom Builder Showcase Home is characterized as Old World European featuring exterior finishes of Mosstown brick and Old World stucco, Weathered Wood colored designer shingles, cypress beam accents and a handcrafted Mahogany door.
Inside the three-bedroom, 2,400-square-foot showcase home, Old World rustic and modern European style blend with high craftsmanship to create a sense of timeless quality, stability, and tranquility. Behind the scenes, energy efficient technologies combine with low maintenance materials to create a home that is economical to maintain for years to come. The home's open floor plan offers a dining room/kitchen/great room combination with an easy flow for entertaining or family interaction. The interior features arched doorways, textured walls and distressed hickory floors.
 Bret Franks Construction, Inc.
Amy R. Jones Photography
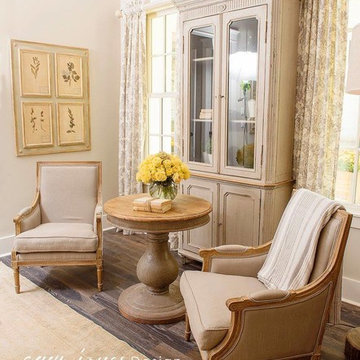
Mid-sized farmhouse master medium tone wood floor bedroom photo in Little Rock with white walls
Mid-sized farmhouse master medium tone wood floor bedroom photo in Little Rock with white walls

Sponsored
Columbus, OH

Hope Restoration & General Contracting
Columbus Design-Build, Kitchen & Bath Remodeling, Historic Renovations
 Georgia Coast Design & Construction
Georgia Coast Design & Construction - Southern Living Custom Builder Showcase Home at St. Simons Island, GA
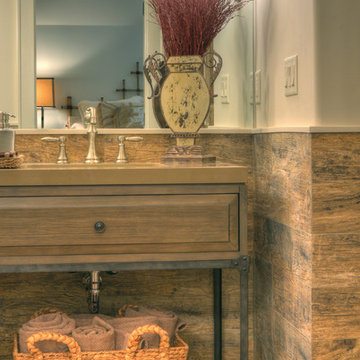
Built on a one-acre, lakefront lot on the north end of St. Simons Island, the Southern Living Custom Builder Showcase Home is characterized as Old World European featuring exterior finishes of Mosstown brick and Old World stucco, Weathered Wood colored designer shingles, cypress beam accents and a handcrafted Mahogany door.
Inside the three-bedroom, 2,400-square-foot showcase home, Old World rustic and modern European style blend with high craftsmanship to create a sense of timeless quality, stability, and tranquility. Behind the scenes, energy efficient technologies combine with low maintenance materials to create a home that is economical to maintain for years to come. The home's open floor plan offers a dining room/kitchen/great room combination with an easy flow for entertaining or family interaction. The interior features arched doorways, textured walls and distressed hickory floors.
 Bret Franks Construction, Inc.
Nancy Nolan

Mid-sized cottage boy medium tone wood floor kids' bedroom photo in Little Rock with beige walls
Mid-sized cottage boy medium tone wood floor kids' bedroom photo in Little Rock with beige walls
 Atlanta Digital Homes LLC

A custom-built Home Theater featuring lighted side panels, custom-made curtains and couches with custom fabric. The 1080p projector sends a crystal-clear picture to the projection screen. One touch of the custom-programmed remote and the curtains open, the projector fires up, the receiver kicks on, and soon you are watching TV, DVD or any other source - all without fumbling for the remotes.
 Bret Franks Construction, Inc.
Nancy Nolan

Mid-sized loft-style medium tone wood floor living room photo in Little Rock with beige walls and no fireplace
Mid-sized loft-style medium tone wood floor living room photo in Little Rock with beige walls and no fireplace

Sponsored
Delaware, OH
Buckeye Basements, Inc.
Central Ohio's Basement Finishing ExpertsBest Of Houzz '13-'21
 Bret Franks Construction, Inc.
Nancy Nolan
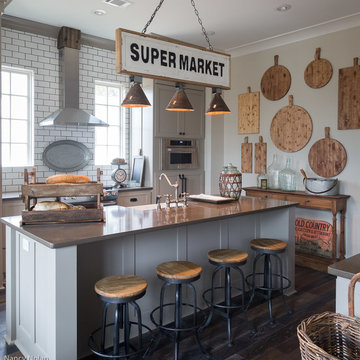
Inspiration for a mid-sized cottage medium tone wood floor kitchen remodel in Little Rock with a farmhouse sink, shaker cabinets, gray cabinets, quartz countertops, white backsplash, subway tile backsplash and stainless steel appliances
Inspiration for a mid-sized cottage medium tone wood floor kitchen remodel in Little Rock with a farmhouse sink, shaker cabinets, gray cabinets, quartz countertops, white backsplash, subway tile backsplash and stainless steel appliances
 Spire Integrated Systems Inc.
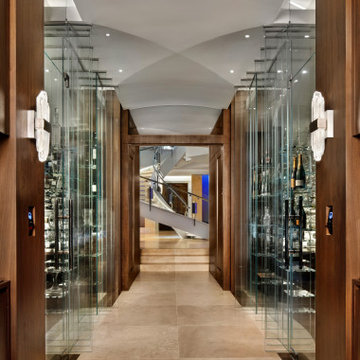
This exquisite Wine Cellar is the result of our clients desires to create the finest tasting room for guests to gather and enjoy wine and food. This is the ideal place for entertaining.
Lutron Lighting Control System
The mood is easily set throughout this elegant space with the Lutron lighting control system installed by our team. The Lutron Lighting Control System is a great way for our clients to have the capability to adjust the lighting and shade levels within a single room or throughout an entire home with the touch of a button.
Sonance Speaker System
The right sound resonating in the background plays a significant role in setting the atmosphere while entertaining or relaxing. With in-ceiling Sonance Speakers, our client and their guests will be surrounded by audio.
Custom Programming
Complimentary with the architectural design of curved walls, we installed two curved Samsung TVs. Through custom programming we were able to provide our client the ability to use both TVs simultaneously. With the ingenuity of our team we created an eye captivating custom designed 4K background scenery of wineries that scroll through the TVs providing an additional WOW factor to this already exquisite room.
Motorized Shades
Motorized shades were installed for the floor to ceiling windows. With easy to use controls, our client can enjoy amazing views or minimize harsh glare on the TVs. The shades are hidden inside custom soffits so they don’t distract from the beautiful view of the landscape or the exquisite design of the room.
Savant Control System
The Savant Control system was installed to provide our clients the ability and ease of controlling everything in one central location with one touch technology.
5