
Search results for "Customized program" in Home Design Ideas
 DH Audio and Home Theater
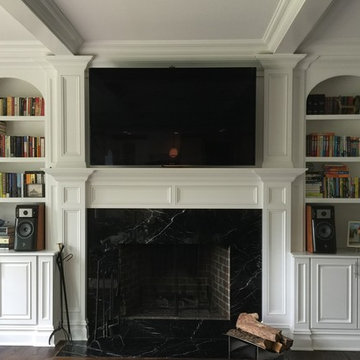
The client moved into this space with a pair of high-end speakers he had from his last house. The built-ins were already there in his new family room. No other speaker which could fit on those shelves was going to be any better, or even as good, as the speakers he already owned--not without spending many thousands of dollars. It made sense to modify the built-ins to better fit the existing speakers. This photo shows the built-ins after that modification. Another photo shows the speaker and the shelves before the modification.
An upgradeable TV and audio system, commensurate in quality to the speakers, was provided by DH Audio and Home Theater. The system is upgradeable by both software updates and by virtue of its NAD Master Series surround sound processor which uses a design much like a PC tower with its removable card slots. New technologies (4k video, MQA) have already come along since the introduction of this surround processor for which the owner can buy and or upgrade the removable cards.
This cabinet is also the heart of a Bluesound wireless and expandable multi-room music system that the customer favored for its superior sound quality (e.g. over Sonos).
Ease-of-use was also a must, so DH Audio & Home Theater custom programmed a remote so that one button press is all that's required to call up Fios HD TV, Netflix, Blu-ray discs, family photos and video, or music.

 Bret Franks Construction, Inc.
Nancy Nolan
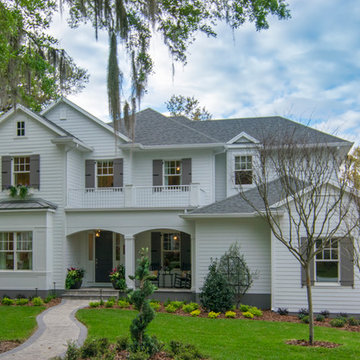
Mid-sized farmhouse white two-story concrete fiberboard exterior home idea in Little Rock
Mid-sized farmhouse white two-story concrete fiberboard exterior home idea in Little Rock
Find the right local pro for your project
 Savvy Cabinetry Design Interiors

A mix of Dura Supreme custom cabinets, including this beautiful blue which is part of their custom paint program. The dishwasher and refrigerator have custom panels.
The white bead board on the wall and ceiling enhance the bungalow's charm.
 ID Studio Interiors

Bedroom - transitional medium tone wood floor, brown floor and wallpaper bedroom idea in Other with gray walls and no fireplace
 Balestri Architects

This project combines two existing studio apartments into a compact 800 sqft. live/work space for a young professional couple in the heart of Chelsea, New York.
The design required some creative space planning to meet the Owner’s requested program for an open plan solution with a private master bedroom suite and separate study that also allowed for entertaining small parties, including the ability to provide a sleeping space for guests.
The solution was to identify areas of overlap within the program that could be addressed with dual-function custom millwork pieces. A bar-stool counter at the open kitchen folds out to become a bench and dining table for formal entertaining. A custom desk folds down with a murphy bed to convert a private study into a guest bedroom area. A series of pocket door connecting the spaces provide both privacy to the master bedroom area when closed, and the option for a completely open layout when opened.
A carefully selected material palette brings a warm, tranquil feel to the space. Reclaimed teak floors run seamlessly through the main spaces to accentuate the open layout. Warm gray lacquered millwork, Centaurus granite slabs, and custom oxidized stainless steel details, give an elegant counterpoint to the natural teak floors. The master bedroom suite and study feature custom Afromosia millwork. The bathrooms are finished with cool toned ceramic tile, custom Afromosia vanities, and minimalist chrome fixtures. Custom LED lighting provides dynamic, energy efficient illumination throughout.
Photography: Mikiko Kikuyama
 Bret Franks Construction, Inc.
Amy R. Jones Photography

Inspiration for a mid-sized cottage girl medium tone wood floor kids' bedroom remodel in Little Rock with white walls
Inspiration for a mid-sized cottage girl medium tone wood floor kids' bedroom remodel in Little Rock with white walls

Sponsored
Columbus, OH

Hope Restoration & General Contracting
Columbus Design-Build, Kitchen & Bath Remodeling, Historic Renovations
 Bret Franks Construction, Inc.
Images courtesy of Providence Design
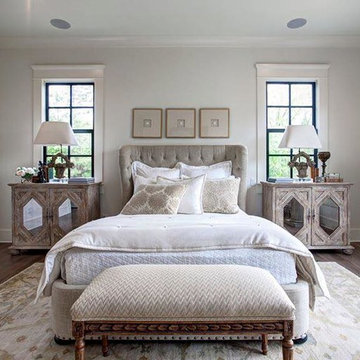
Elegant master medium tone wood floor bedroom photo in Little Rock with white walls and no fireplace
Elegant master medium tone wood floor bedroom photo in Little Rock with white walls and no fireplace
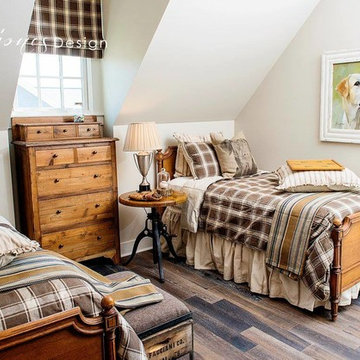 Bret Franks Construction, Inc.
Amy R. Jones Photography
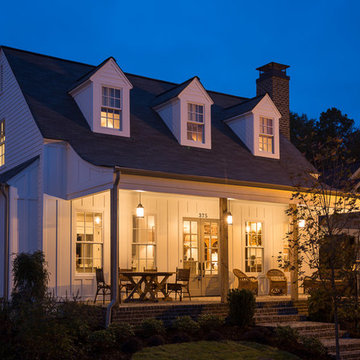
Southern Living Custom Home Builder Program Showcase Home built by Bret Franks Construction and decorated by Park Hill Home/Park Hill Collection. Photos by Amy R. Jones Photography. This approx. 2100 sf Southern Cottage, named Randolph Cottage, is from the Southern Living Plan Collection. Make this home yours today! Call Bret at 501-680-1238 or visit www.bretfranks.com.
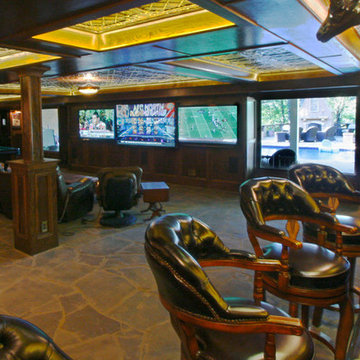
 Georgia Home Theater
The goal of the client was to have a basement getaway like no other. In addition to their authentic Irish Pub (imported from Ireland) & classic billiard/poker area, they wanted a place that they to gather and watch multiple football games and the occasional movie in luxury while still keeping the pub atmosphere.
After meeting with the client, we designed a media retreat that met the homeowners expectations for a getaway that was easy to use and enhanced their decor.
We installed an 84" Ultra-HD 4K flat panel, flanked by 2 65" High Definition displays, each can display a different game and switch displays on the fly. The system is controlled by a Crestron Control system as well as the multiple zones of audio through-out the basement and the outside pool area. The Crestron is controlled by the client easily using an iPad with icon driven interface custom programmed by Georgia Home Theater.
This install was a success in meeting the clients wishes to have a relaxing area that was inviting and simple to use.
Jason Robinson @ 2014
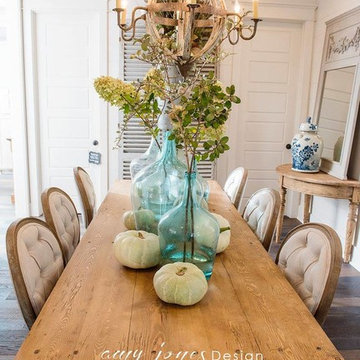 Bret Franks Construction, Inc.
Amy R. Jones Photography
Inspiration for a mid-sized farmhouse medium tone wood floor great room remodel in Little Rock with white walls
Inspiration for a mid-sized farmhouse medium tone wood floor great room remodel in Little Rock with white walls
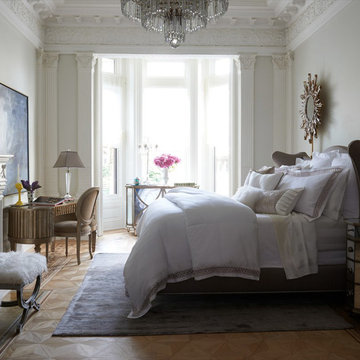
 FRONTGATE
Like your favorite club chair, the Kendall Upholstered Bed's traditional wingback design invites a peaceful retreat. Plus, our hand-tailored customization program makes it easy to craft Kendall the way you want it. Choose from velvet, linen or antique satin, each in 8-10 colors, and two nailhead options.
 Bret Franks Construction, Inc.
Images courtesy of Providence Design
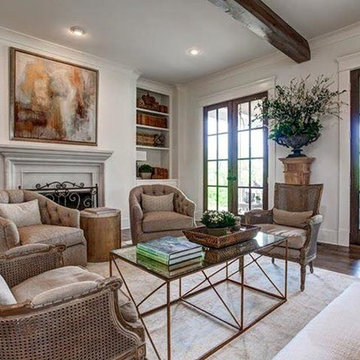
Example of a large classic open concept medium tone wood floor living room design in Little Rock with white walls, a standard fireplace and a stone fireplace
Example of a large classic open concept medium tone wood floor living room design in Little Rock with white walls, a standard fireplace and a stone fireplace



 Bret Franks Construction, Inc.
Amy R. Jones Photography
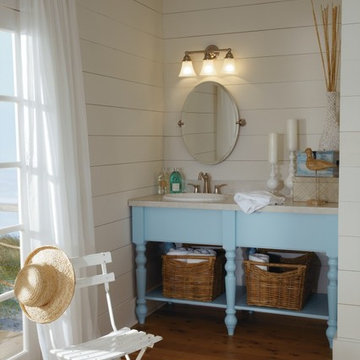

Living room - mid-sized cottage loft-style medium tone wood floor living room idea in Little Rock with white walls and no fireplace
Living room - mid-sized cottage loft-style medium tone wood floor living room idea in Little Rock with white walls and no fireplace
 Bret Franks Construction, Inc.
Amy R. Jones Photography
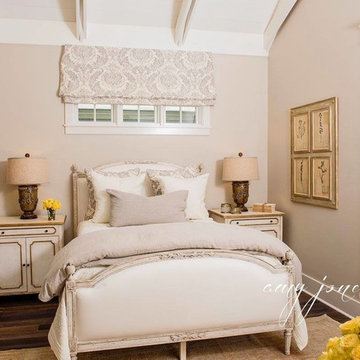
Mid-sized farmhouse master medium tone wood floor bedroom photo in Little Rock with white walls
Mid-sized farmhouse master medium tone wood floor bedroom photo in Little Rock with white walls
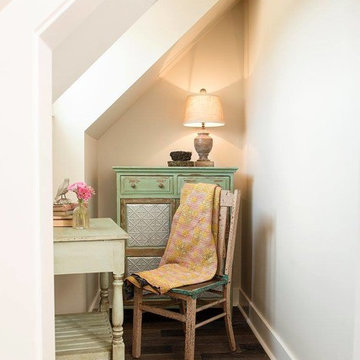 Bret Franks Construction, Inc.
Amy R. Jones Photography
Mid-sized farmhouse boy medium tone wood floor kids' bedroom photo in Little Rock
Mid-sized farmhouse boy medium tone wood floor kids' bedroom photo in Little Rock

Sponsored
Delaware, OH

Buckeye Basements, Inc.
Central Ohio's Basement Finishing ExpertsBest Of Houzz '13-'21
 Bret Franks Construction, Inc.
Nancy Nolan
Mid-sized cottage white two-story concrete fiberboard exterior home idea in Little Rock
Mid-sized cottage white two-story concrete fiberboard exterior home idea in Little Rock
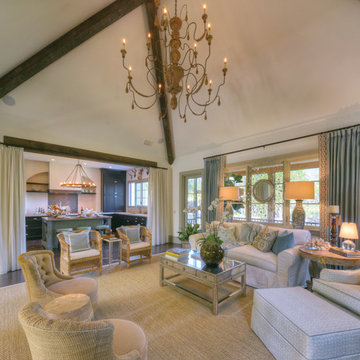
 Georgia Coast Design & Construction
 Georgia Coast Design & Construction - Southern Living Custom Builder Showcase Home at St. Simons Island, GA
Built on a one-acre, lakefront lot on the north end of St. Simons Island, the Southern Living Custom Builder Showcase Home is characterized as Old World European featuring exterior finishes of Mosstown brick and Old World stucco, Weathered Wood colored designer shingles, cypress beam accents and a handcrafted Mahogany door.
Inside the three-bedroom, 2,400-square-foot showcase home, Old World rustic and modern European style blend with high craftsmanship to create a sense of timeless quality, stability, and tranquility. Behind the scenes, energy efficient technologies combine with low maintenance materials to create a home that is economical to maintain for years to come. The home's open floor plan offers a dining room/kitchen/great room combination with an easy flow for entertaining or family interaction. The interior features arched doorways, textured walls and distressed hickory floors.
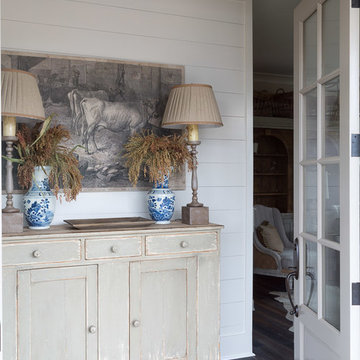 Bret Franks Construction, Inc.
Nancy Nolan
Inspiration for a small medium tone wood floor entryway remodel in Little Rock with white walls
Inspiration for a small medium tone wood floor entryway remodel in Little Rock with white walls
4