
Search results for "Cute toy" in Home Design Ideas

 J & J Design Group, LLC.
Photos by John Woodcock
Trendy gender-neutral carpeted nursery photo in Phoenix with gray walls
Trendy gender-neutral carpeted nursery photo in Phoenix with gray walls

 Sage Conti Design
Kids' room - transitional gender-neutral carpeted and beige floor kids' room idea in Boston with white walls

 Klopf Architecture
Klopf Architecture and Outer space Landscape Architects designed a new warm, modern, open, indoor-outdoor home in Los Altos, California. Inspired by mid-century modern homes but looking for something completely new and custom, the owners, a couple with two children, bought an older ranch style home with the intention of replacing it.
Created on a grid, the house is designed to be at rest with differentiated spaces for activities; living, playing, cooking, dining and a piano space. The low-sloping gable roof over the great room brings a grand feeling to the space. The clerestory windows at the high sloping roof make the grand space light and airy.
Upon entering the house, an open atrium entry in the middle of the house provides light and nature to the great room. The Heath tile wall at the back of the atrium blocks direct view of the rear yard from the entry door for privacy.
The bedrooms, bathrooms, play room and the sitting room are under flat wing-like roofs that balance on either side of the low sloping gable roof of the main space. Large sliding glass panels and pocketing glass doors foster openness to the front and back yards. In the front there is a fenced-in play space connected to the play room, creating an indoor-outdoor play space that could change in use over the years. The play room can also be closed off from the great room with a large pocketing door. In the rear, everything opens up to a deck overlooking a pool where the family can come together outdoors.
Wood siding travels from exterior to interior, accentuating the indoor-outdoor nature of the house. Where the exterior siding doesn’t come inside, a palette of white oak floors, white walls, walnut cabinetry, and dark window frames ties all the spaces together to create a uniform feeling and flow throughout the house. The custom cabinetry matches the minimal joinery of the rest of the house, a trim-less, minimal appearance. Wood siding was mitered in the corners, including where siding meets the interior drywall. Wall materials were held up off the floor with a minimal reveal. This tight detailing gives a sense of cleanliness to the house.
The garage door of the house is completely flush and of the same material as the garage wall, de-emphasizing the garage door and making the street presentation of the house kinder to the neighborhood.
The house is akin to a custom, modern-day Eichler home in many ways. Inspired by mid-century modern homes with today’s materials, approaches, standards, and technologies. The goals were to create an indoor-outdoor home that was energy-efficient, light and flexible for young children to grow. This 3,000 square foot, 3 bedroom, 2.5 bathroom new house is located in Los Altos in the heart of the Silicon Valley.
Klopf Architecture Project Team: John Klopf, AIA, and Chuang-Ming Liu
Landscape Architect: Outer space Landscape Architects
Structural Engineer: ZFA Structural Engineers
Staging: Da Lusso Design
Photography ©2018 Mariko Reed
Location: Los Altos, CA
Year completed: 2017
Find the right local pro for your project

 Renae Keller Interior Design, Inc.
Troy Thies Photography
This "Flex Room" is just that. A flexible room for two children that can grow with them as they need space for desks and larger chairs. Right now, it is perfect for their play items.
 Cypress Homes, Inc.

If you have children, you'll definitely want to have a play room like this one in your home! Located upstairs away from everything else in the home.
Example of a large country gender-neutral carpeted and beige floor playroom design in Other with gray walls
Example of a large country gender-neutral carpeted and beige floor playroom design in Other with gray walls
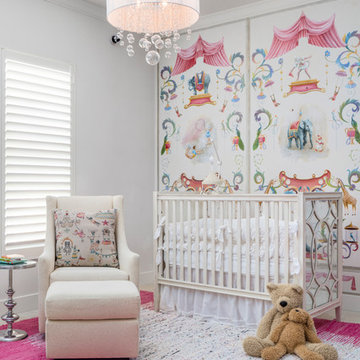


 IDF Studio
This playful kids’ room is full of color, pattern, and imagination. A hand-drawn cityscape and trolley wallpaper mural sets a whimsical backdrop, complemented by a window with a beige Roman shade. A lime green bean bag adds a cozy seating spot, while a bright triangular-patterned rug in pink, yellow, orange, blue, white, and gray energizes the floor. A white pedestal table with three bright orange chairs encourages creative play, paired with toy storage bins and an artsy ceiling light to complete this lively, functional, and fun-filled space. Photo by Suzanna Scott.

Sponsored
Columbus, OH

Structural Remodeling
Franklin County's Heavy Timber Specialists | Best of Houzz 2020!


 Sage Conti Design
Inspiration for a transitional gender-neutral carpeted and beige floor kids' room remodel in Boston with multicolored walls
 Sarah Wittenbraker Interiors
Mia Baxter
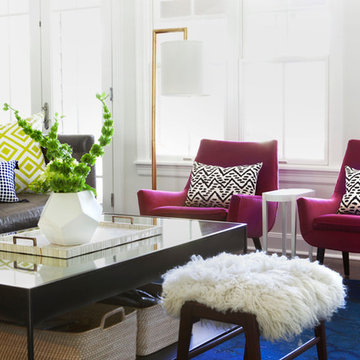
Example of a trendy open concept family room design in Austin with white walls
Example of a trendy open concept family room design in Austin with white walls

 ZeroEnergy Design
The nursery playfully incorporates framed interior windows which ‘borrow’ light from the main living space.
Photos by Eric Roth.
Construction by Ralph S. Osmond Company.
Green architecture by ZeroEnergy Design.

 918 Interiors, LLC
Playroom - transitional carpeted and brown floor playroom idea in Other with beige walls

 Laurie Demetrio Interiors
Lincoln Park Zoo Nursery, Laurie Demetrio Interiors, Photo by Ryan McDonald
Inspiration for a transitional gender-neutral carpeted and blue floor nursery remodel in Chicago with beige walls
Inspiration for a transitional gender-neutral carpeted and blue floor nursery remodel in Chicago with beige walls

 SEN Creative
Photo: Lauren Andersen © 2018 Houzz
Inspiration for a timeless girl dark wood floor nursery remodel in San Francisco with multicolored walls
Inspiration for a timeless girl dark wood floor nursery remodel in San Francisco with multicolored walls
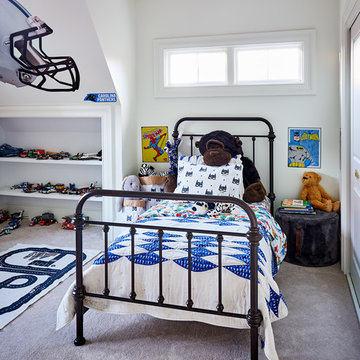
 Clark and Clark Interiors
Dustin Peck Photography
Transitional boy carpeted and gray floor kids' bedroom photo in Charlotte with white walls
Transitional boy carpeted and gray floor kids' bedroom photo in Charlotte with white walls

 Skapa Design
This boys' room reflects a love of the great outdoors with special attention paid to Minnesota's favorite lumberjack, Paul Bunyan. It was designed to easily grow with the child and has many different shelves, cubbies, nooks, and crannies for him to stow away his trinkets and display his treasures.
 Dan Rak Design

Mid-sized trendy boy carpeted and brown floor nursery photo in Chicago with blue walls

 Jan Jones LLC
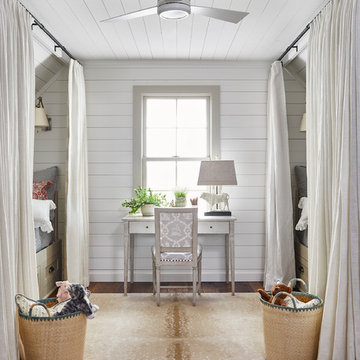
Inspiration for a mid-sized coastal girl medium tone wood floor and brown floor kids' room remodel in Dallas with white walls
 Elyse Interiors
DannyDan Soy Photography

Example of a small classic girl light wood floor kids' room design in DC Metro with blue walls
Example of a small classic girl light wood floor kids' room design in DC Metro with blue walls
1