
Search results for "Cute toy" in Home Design Ideas
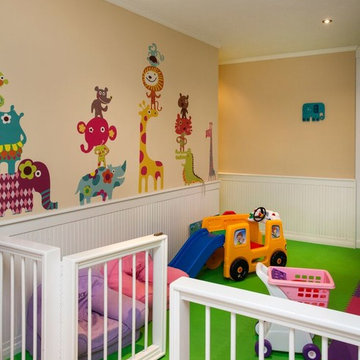
 Melanie King Designs, LLC
Inspiration for a large contemporary gender-neutral carpeted kids' room remodel in Houston with yellow walls

 Banner Day Interiors
Example of a transitional gender-neutral dark wood floor kids' room design in San Francisco with multicolored walls
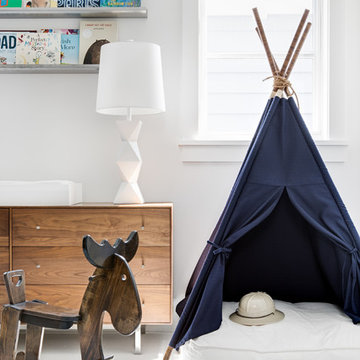
 Brandon Architects, Inc.
Photo: Chad Mellon

Mountain style boy white floor nursery photo in Orange County with white walls
Mountain style boy white floor nursery photo in Orange County with white walls
Find the right local pro for your project


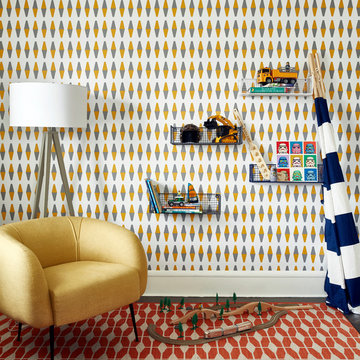
 Toledo Geller
Inspiration for a small contemporary gender-neutral dark wood floor and brown floor kids' room remodel in New York with multicolored walls

 Olamar Interiors
A perfect playroom space for two young girls to grow into. The space contains a custom made playhouse, complete with hidden trap door, custom built in benches with plenty of toy storage and bench cushions for reading, lounging or play pretend. In order to mimic an outdoor space, we added an indoor swing. The side of the playhouse has a small soft area with green carpeting to mimic grass, and a small picket fence. The tree wall stickers add to the theme. A huge highlight to the space is the custom designed, custom built craft table with plenty of storage for all kinds of craft supplies. The rustic laminate wood flooring adds to the cottage theme.
Bob Narod Photography

 Michelle Miller Interiors
Photo Credit: Tommy Shelton
Inspiration for a small contemporary gender-neutral nursery remodel in Bridgeport with green walls
Inspiration for a small contemporary gender-neutral nursery remodel in Bridgeport with green walls

Sponsored
Columbus, OH

Structural Remodeling
Franklin County's Heavy Timber Specialists | Best of Houzz 2020!

 Laurie Demetrio Interiors
Lincoln Park Zoo Nursery, Laurie Demetrio Interiors, Photo by Ryan McDonald
Inspiration for a transitional gender-neutral carpeted and blue floor nursery remodel in Chicago with beige walls
Inspiration for a transitional gender-neutral carpeted and blue floor nursery remodel in Chicago with beige walls

 FrazierFoto
FrazierFoto
Inspiration for a timeless gender-neutral carpeted kids' room remodel in Orlando with multicolored walls
Inspiration for a timeless gender-neutral carpeted kids' room remodel in Orlando with multicolored walls

 Studio LW
Inspiration for a scandinavian gender-neutral light wood floor kids' room remodel in Denver with white walls

 Yvonne McFadden LLC
Jeff Herr Photography
Example of a beach style gender-neutral medium tone wood floor kids' room design in Atlanta with multicolored walls
Example of a beach style gender-neutral medium tone wood floor kids' room design in Atlanta with multicolored walls
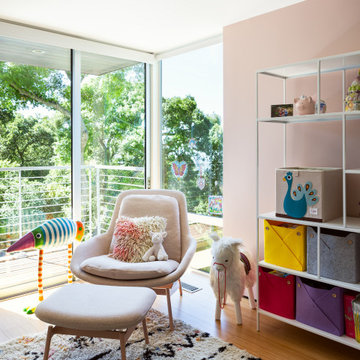


 Christen Interiors
Nursery - transitional girl carpeted and gray floor nursery idea in San Francisco with multicolored walls

 Visbeen Architects
Inspired by historic homes in America’s grand old neighborhoods, the Wainsborough combines the rich character and architectural craftsmanship of the past with contemporary conveniences. Perfect for today’s busy lifestyles, the home is the perfect blend of past and present. Touches of the ever-popular Shingle Style – from the cedar lap siding to the pitched roof – imbue the home with all-American charm without sacrificing modern convenience.
Exterior highlights include stone detailing, multiple entries, transom windows and arched doorways. Inside, the home features a livable open floor plan as well as 10-foot ceilings. The kitchen, dining room and family room flow together, with a large fireplace and an inviting nearby deck. A children’s wing over the garage, a luxurious master suite and adaptable design elements give the floor plan the flexibility to adapt as a family’s needs change. “Right-size” rooms live large, but feel cozy. While the floor plan reflects a casual, family-friendly lifestyle, craftsmanship throughout includes interesting nooks and window seats, all hallmarks of the past.
The main level includes a kitchen with a timeless character and architectural flair. Designed to function as a modern gathering room reflecting the trend toward the kitchen serving as the heart of the home, it features raised panel, hand-finished cabinetry and hidden, state-of-the-art appliances. Form is as important as function, with a central square-shaped island serving as a both entertaining and workspace. Custom-designed features include a pull-out bookshelf for cookbooks as well as a pull-out table for extra seating. Other first-floor highlights include a dining area with a bay window, a welcoming hearth room with fireplace, a convenient office and a handy family mud room near the side entrance. A music room off the great room adds an elegant touch to this otherwise comfortable, casual home.
Upstairs, a large master suite and master bath ensures privacy. Three additional children’s bedrooms are located in a separate wing over the garage. The lower level features a large family room and adjacent home theater, a guest room and bath and a convenient wine and wet bar.
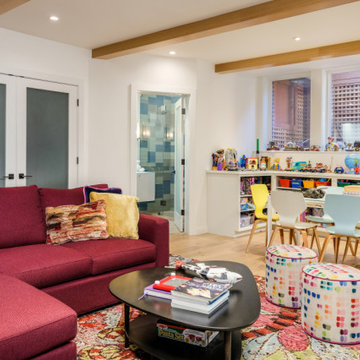


 LDa Architecture & Interiors
TEAM
Architect: LDa Architecture & Interiors
Interior Design: LDa Architecture & Interiors
Builder: Denali Construction
Landscape Architect: Michelle Crowley Landscape Architecture
Photographer: Greg Premru Photography


 Robert J. Schroeder Photography
For more information on elements of this design please contact Lilia Fulton of Narrative Interiors: lilia.fulton@gmail.com
Robert J. Schroeder Photography©2012

 Lore Patterson
Bainbridge island garden | Lore Patterson
Photo of a mid-sized eclectic partial sun backyard landscaping in Seattle for summer.
Photo of a mid-sized eclectic partial sun backyard landscaping in Seattle for summer.
 Monticello Custom Homes and Remodeling
Randy Colwell

Example of a mountain style boy dark wood floor and blue floor nursery design in Other with white walls
Example of a mountain style boy dark wood floor and blue floor nursery design in Other with white walls
6