
Search results for "Cute toy" in Home Design Ideas

 Amanda Lantz Interiors
Designed by Interior Designer, A. Lantz Design, this Lake Charlevoix project was featured on the cover of Traditional Home magazine!
Located in the lower level of the home, just steps away from the family room and rec room is this darling children's play area. The space is located in a bump out and underneatht he stairs. We looked at the space and knew exactly what we wanted to do! We partnered with a local artist to create a rustic, whimsical, camping mural in the space. We filled the space with camp-themed toys like a tent, firepit, grill & faux food, book shelf, and canoe. Adults can be enjoying the big game in the family room while children are in sight and "roasting s'mores" by the "fire".

 Michele Bitter Designs
Allison Bitter Photography
Mid-sized transitional girl medium tone wood floor nursery photo in New York with purple walls
Mid-sized transitional girl medium tone wood floor nursery photo in New York with purple walls
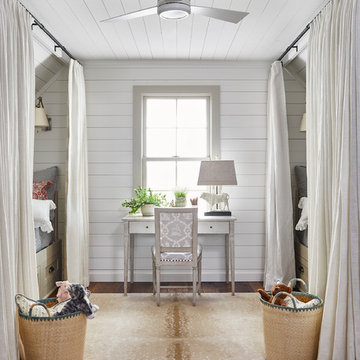
 Jan Jones LLC
Inspiration for a mid-sized coastal girl medium tone wood floor and brown floor kids' room remodel in Dallas with white walls
Find the right local pro for your project

 Moreau Design
Leland Gebhardt Photography
Example of a classic boy light wood floor and beige floor kids' room design in Phoenix with blue walls
Example of a classic boy light wood floor and beige floor kids' room design in Phoenix with blue walls

 Cypress Homes, Inc.
If you have children, you'll definitely want to have a play room like this one in your home! Located upstairs away from everything else in the home.
Example of a large country gender-neutral carpeted and beige floor playroom design in Other with gray walls
Example of a large country gender-neutral carpeted and beige floor playroom design in Other with gray walls



 Francois Collective
Inspiration for a transitional gender-neutral gray floor playroom remodel in Los Angeles

Sponsored
Columbus, OH

Structural Remodeling
Franklin County's Heavy Timber Specialists | Best of Houzz 2020!

 Paintzen, Inc.
When we imagine the homes of our favorite actors, we often think of picturesque kitchens, artwork hanging on the walls, luxurious furniture, and pristine conditions 24/7. But for celebrities with children, sometimes that last one isn’t always accurate! Kids will be kids – which means there may be messy bedrooms, toys strewn across their play area, and maybe even some crayon marks or finger-paints on walls or floors.
Lucy Liu recently partnered with One Kings Lane and Paintzen to redesign her son Rockwell’s playroom in their Manhattan apartment for that reason. Previously, Lucy had decided not to focus too much on the layout or color of the space – it was simply a room to hold all of Rockwell’s toys. There wasn’t much of a design element to it and very little storage.
Lucy was ready to change that – and transform the room into something more sophisticated and tranquil for both Rockwell and for guests (especially those with kids!). And to really bring that transformation to life, one of the things that needed to change was the lack of color and texture on the walls.
When selecting the color palette, Lucy and One Kings Lane designer Nicole Fisher decided on a more neutral, contemporary style. They chose to avoid the primary colors, which are too often utilized in children’s rooms and playrooms.
Instead, they chose to have Paintzen paint the walls in a cozy gray with warm beige undertones. (Try PPG ‘Slate Pebble’ for a similar look!) It created a perfect backdrop for the decor selected for the room, which included a tepee for Rockwell, some Tribal-inspired artwork, Moroccan woven baskets, and some framed artwork.
To add texture to the space, Paintzen also installed wallpaper on two of the walls. The wallpaper pattern involved muted blues and grays to add subtle color and a slight contrast to the rest of the walls. Take a closer look at this smartly designed space, featuring a beautiful neutral color palette and lots of exciting textures!

 Sage Conti Design
Inspiration for a transitional gender-neutral carpeted and beige floor kids' room remodel in Boston with multicolored walls

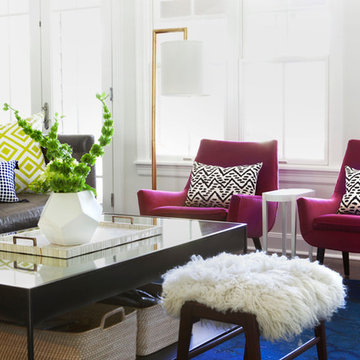
 Sarah Wittenbraker Interiors
Mia Baxter
Example of a trendy open concept family room design in Austin with white walls
Example of a trendy open concept family room design in Austin with white walls

 House Meraki
Inspiration for a mid-sized contemporary gender-neutral dark wood floor and brown floor kids' room remodel in Denver with white walls

 ZeroEnergy Design
The nursery playfully incorporates framed interior windows which ‘borrow’ light from the main living space.
Photos by Eric Roth.
Construction by Ralph S. Osmond Company.
Green architecture by ZeroEnergy Design.

 Yvonne McFadden LLC
Jeff Herr Photography
Kids' room - coastal medium tone wood floor kids' room idea in Atlanta with gray walls
Kids' room - coastal medium tone wood floor kids' room idea in Atlanta with gray walls
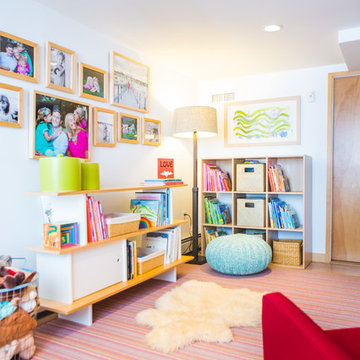


 Clean Design
Donna Dotan Photography Inc.
Elegant gender-neutral light wood floor kids' room photo in New York with white walls
Elegant gender-neutral light wood floor kids' room photo in New York with white walls
 Jan Jones LLC
Kids' room - mid-sized coastal boy medium tone wood floor and brown floor kids' room idea in Dallas with white walls

 LA Design Build
Kids' room - coastal light wood floor and beige floor kids' room idea in Los Angeles with blue walls
 ae design
Amy Bartlam

Nursery - coastal girl dark wood floor nursery idea in Los Angeles with multicolored walls
Nursery - coastal girl dark wood floor nursery idea in Los Angeles with multicolored walls

 Lakeside Living Design, LLC
Kids' room - mid-sized transitional gender-neutral light wood floor kids' room idea in Indianapolis with white walls
1