
Search results for "Cute maternity" in Home Design Ideas

 Nadler Cabinet Services Inc.
This bathroom needed additional storage and the narrow nook area offered a great vertical option. We created and installed this cabinet that had storage shelves and a drop down cabinet door that revealed other bathroom accessories.

 Tucker Cline Design
Tucker Cline Air Pocket System. This photo shows the glass door pushed into the pocket. It is flush and allows for walk in shower. When closed shower or steam room is desired, simply close the glass door. When finished with shower or steam, close the door into the pocket and push button. The door and interior of the shower is blown out with high pressure air. Eliminating the need to do it yourself! Makes the shower space fresh and dry for the next use.

Find the right local pro for your project

 Sr. Design Center Mgr/Ethan Allen Seattle District
The custom upholstered mirror adds an element of surprise and another layer of texture and color to the room.
Small eclectic carpeted bedroom photo in Los Angeles with yellow walls
Small eclectic carpeted bedroom photo in Los Angeles with yellow walls




 A.Clore Interiors
Our client asked for a glamours master retreat that reflected her style of earthly elements and travel. We delivered with this curated space of existing furnishings (bed and dresser) and plush additions (chaise and window treatments). Elements of gold, nail head details, embellished pillows and glitzy lighting finish off the feeling of an escape to Paris!! Designed by A.Clore Interiors, Amber Clore and Desiree Joseph. Photographed by Abby Liga Photography.

Sponsored
Columbus, OH

Structural Remodeling
Franklin County's Heavy Timber Specialists | Best of Houzz 2020!

 Lucy and Company
Photos by Meckenzie Loli
Design by Beth Keim
Owner Lucy and Company
Eclectic living room photo in Charlotte
Eclectic living room photo in Charlotte


 KCBR Design | Remodel
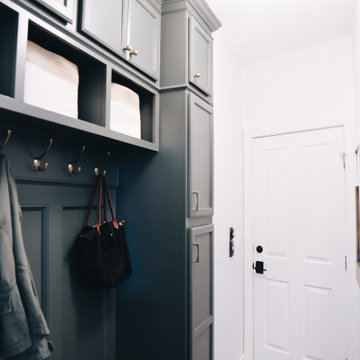
This main floor remodel in Lenexa, Kansas, was the third phase of a full-home transformation for our longtime clients. After previously renovating their basement and primary bathroom, they invited us back to reimagine the heart of their home with fresh perspective and elevated function.
The entryway was completely transformed from a builder-basic pass-through into a bright, welcoming focal point that sets the tone for the entire main floor. In the kitchen, we reworked the layout to improve flow and maximize storage, while introducing timeless finishes and thoughtful details that now carry throughout the home.
The family room was redesigned to feel warm, cohesive, and connected—complete with custom built-ins and a refreshed fireplace. We also converted the former laundry room into a fully functional prep kitchen, and redesigned the mudroom to meet the demands of daily life without compromising style.
This project reflects a balance of beauty, utility, and personal expression, with every space tailored to support how this family lives and gathers in their home.

 Danaë Eustace-Zamora
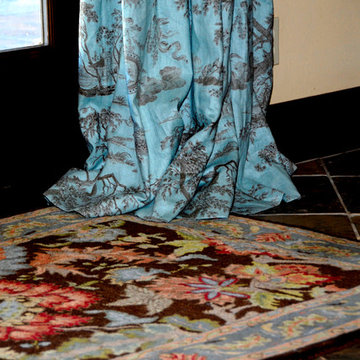
Custom Designed Window Treatments (fabrication compliments to LMS Draperies)
GOTT Design Studios


 Spectrum Design Group
Example of a mid-sized minimalist 3/4 stone slab dark wood floor doorless shower design in Chicago with flat-panel cabinets, dark wood cabinets, a one-piece toilet, beige walls, a drop-in sink and solid surface countertops


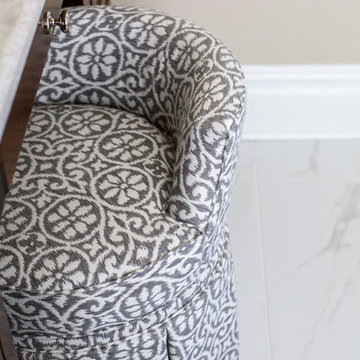


 Villa West Designs
Chelsey Ashford Photography
Mid-sized transitional carpeted and beige floor bedroom photo in Atlanta with multicolored walls
Mid-sized transitional carpeted and beige floor bedroom photo in Atlanta with multicolored walls


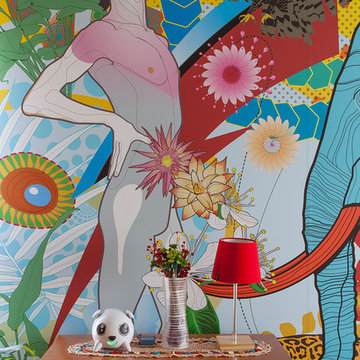


 About Murals
Rhys has two favourite farm animals and ducks were one of them, so they were a MUST in his playroom mural. See more at www.aboutmurals.ca.
Example of an eclectic boy light wood floor playroom design in Toronto with green walls
Example of an eclectic boy light wood floor playroom design in Toronto with green walls
32