
Search results for "Cute maternity" in Home Design Ideas
 Betty Wasserman Art & Interiors
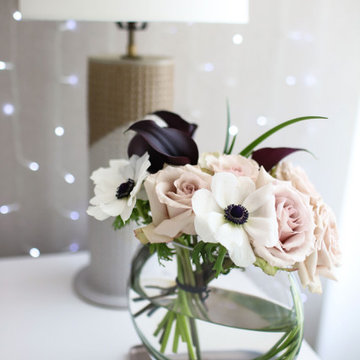
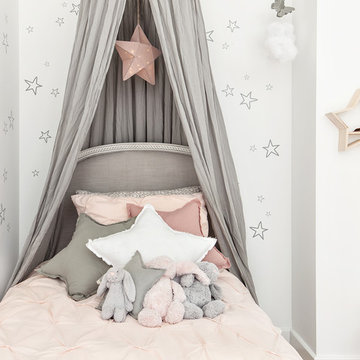
Our NYC studio designed this gorgeous condo for a family of four with the goal of maximizing space in a modest amount of square footage. A custom sectional in the living room was created to accommodate the family without feeling overcrowded, while the son's bedroom features a custom Murphy bed to optimize space during the day. To fulfill the daughter's wish for fairy lighting, an entire wall of them was installed behind her bed, casting a beautiful glow at night. In the kitchen, we added plenty of cabinets below the island for maximum efficiency. Storage units were incorporated in the bedroom and living room to house the TV and showcase decorative items. Additionally, the tub in the powder room was removed to create an additional closet for much-needed storage space.

 Colonial Reproductions, Inc.
The crown moulding, door casings and white window trim in this custom designed home add beautiful architectural details. Greg Premru Photography
Hallway - large traditional hallway idea in Boston with white walls
Hallway - large traditional hallway idea in Boston with white walls

 Ann Lowengart Interiors
The family living in this shingled roofed home on the Peninsula loves color and pattern. At the heart of the two-story house, we created a library with high gloss lapis blue walls. The tête-à-tête provides an inviting place for the couple to read while their children play games at the antique card table. As a counterpoint, the open planned family, dining room, and kitchen have white walls. We selected a deep aubergine for the kitchen cabinetry. In the tranquil master suite, we layered celadon and sky blue while the daughters' room features pink, purple, and citrine.
Find the right local pro for your project


 Craig Bergmann Landscape Design
photographer: Scott Shigley
This is an example of a traditional side yard landscaping in Chicago for summer.
This is an example of a traditional side yard landscaping in Chicago for summer.
 Urbanology Designs
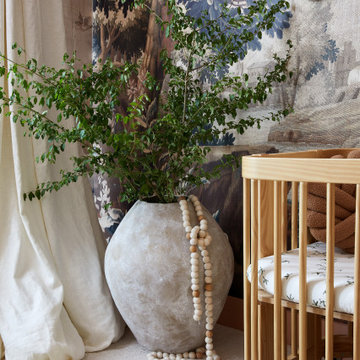
Step into a world where enchantment and elegance collide in the most captivating way. Hoàng-Kim Cung, a beauty and lifestyle content creator from Dallas, Texas, enlisted our help to create a space that transcends conventional nursery design. As the daughter of Vietnamese political refugees and the first Vietnamese-American to compete at Miss USA, Hoàng-Kim's story is woven with resilience and cultural richness.

 Atlanta Porch & Patio
At Atlanta Porch & Patio we are dedicated to building beautiful custom porches, decks, and outdoor living spaces throughout the metro Atlanta area. Our mission is to turn our clients’ ideas, dreams, and visions into personalized, tangible outcomes. Clients of Atlanta Porch & Patio rest easy knowing each step of their project is performed to the highest standards of honesty, integrity, and dependability. Our team of builders and craftsmen are licensed, insured, and always up to date on trends, products, designs, and building codes. We are constantly educating ourselves in order to provide our clients the best services at the best prices.
We deliver the ultimate professional experience with every step of our projects. After setting up a consultation through our website or by calling the office, we will meet with you in your home to discuss all of your ideas and concerns. After our initial meeting and site consultation, we will compile a detailed design plan and quote complete with renderings and a full listing of the materials to be used. Upon your approval, we will then draw up the necessary paperwork and decide on a project start date. From demo to cleanup, we strive to deliver your ultimate relaxation destination on time and on budget.

Sponsored
Columbus, OH

Structural Remodeling
Franklin County's Heavy Timber Specialists | Best of Houzz 2020!


 Caden Lane
The crib in Scarlett's nursery is a Jenny Lind crib and the sides of the crib were spray painted gold! How amazing!
Photo Credit: Katy Mimari
Nursery - small shabby-chic style girl carpeted nursery idea in Austin with multicolored walls
Nursery - small shabby-chic style girl carpeted nursery idea in Austin with multicolored walls

 Noa Noa Design Solutions
Photography - Erez Peled
Example of a small minimalist boy dark wood floor nursery design in Austin with gray walls
Example of a small minimalist boy dark wood floor nursery design in Austin with gray walls

 Total Window, Inc.
Mid-sized trendy open concept marble floor and beige floor living room photo in Miami with a music area, white walls, no fireplace and no tv

 ASE Photography
Wall color: Benjamin Moore Pale Smoke.
Basket: Pottery Barn Perry Paper Holder in Havana Weave.
Accents: white mirror with white wall-mounted towel hanger with chrome hangers

 User
This couple was expecting their first child. We took an empty room & turned it into a beautiful nursery filled with gorgeous vintage & new pieces.
Cottage nursery photo in Houston
Cottage nursery photo in Houston

 Crescent Homes
The Design Collective & JLV Creative;
Carson Photography
Inspiration for a timeless entryway remodel in Charleston
Inspiration for a timeless entryway remodel in Charleston
 Caden Lane
This sweet eclectic nursery hits all of the latest trends. Cactus, bohemian bright florals, a hanging chair instead of a glider, macrame wall hangings and a large personalized cactus tapestry! Who wouldn't love this baby girl's room?


 Casabella Interiors
Dan Cutrona Photography
Inspiration for a mid-sized coastal enclosed medium tone wood floor living room remodel in Boston with beige walls and no tv
Inspiration for a mid-sized coastal enclosed medium tone wood floor living room remodel in Boston with beige walls and no tv

 Studio 1049
Example of a mid-sized classic girl carpeted and beige floor nursery design with gray walls
Example of a mid-sized classic girl carpeted and beige floor nursery design with gray walls


5