
Search results for "Cutlery drawer" in Home Design Ideas

 Christine Lakas, The Designer, LLC
Inspiration for a large modern u-shaped porcelain tile and gray floor kitchen remodel in Other with a farmhouse sink, gray cabinets, marble countertops, gray backsplash, marble backsplash, stainless steel appliances, an island and multicolored countertops
 Arbor Mills
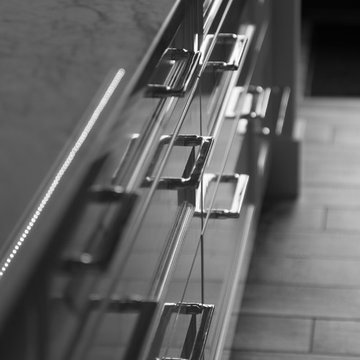
Custom Polyurethane Paints in a high gloss finish from Arbor Mills house BIN drawer organization inside.
Example of a transitional kitchen design in Chicago
Example of a transitional kitchen design in Chicago
 Arbor Mills
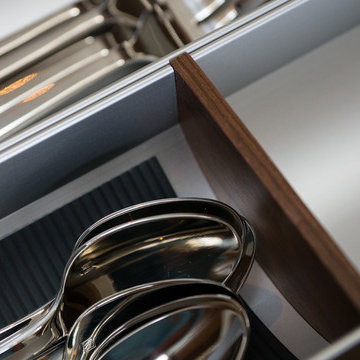
You can see the difference in quality and craftsmanship in this BIN drawer divider close up.
Inspiration for a transitional kitchen remodel in Chicago
Inspiration for a transitional kitchen remodel in Chicago
Find the right local pro for your project
 Arbor Mills
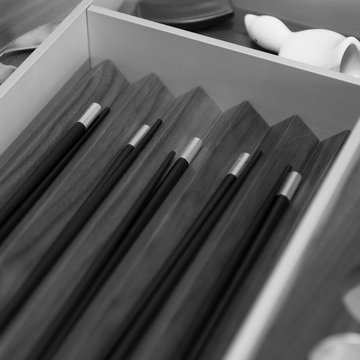
BIN drawers come in many sizes that can be mixed and matched to create the perfect storage solution for any set of drawers or cabinets. Pictured here is the perfect solution for chopsticks.
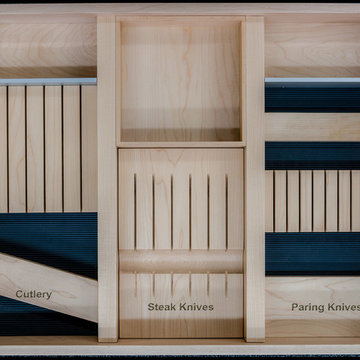 Arbor Mills
Elegant solutions for any component. These can be arranged in many different compositions to adjust to changing storage requirements.
Example of a transitional kitchen design in Chicago
Example of a transitional kitchen design in Chicago
 Cipriani Remodeling Solutions
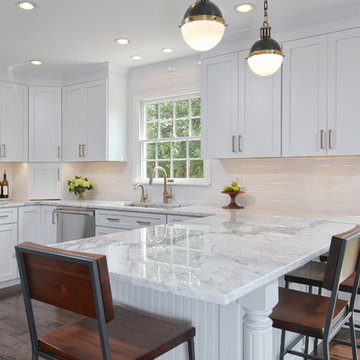
This white on white kitchen, coupled with dark hardwood floors and bar stools makes for a timeless, yet fresh kitchen. Its the perfect combination!
Eat-in kitchen - mid-sized contemporary u-shaped dark wood floor eat-in kitchen idea in Philadelphia with an undermount sink, shaker cabinets, white cabinets, marble countertops, white backsplash, subway tile backsplash, stainless steel appliances and a peninsula
Eat-in kitchen - mid-sized contemporary u-shaped dark wood floor eat-in kitchen idea in Philadelphia with an undermount sink, shaker cabinets, white cabinets, marble countertops, white backsplash, subway tile backsplash, stainless steel appliances and a peninsula
 Arbor Mills
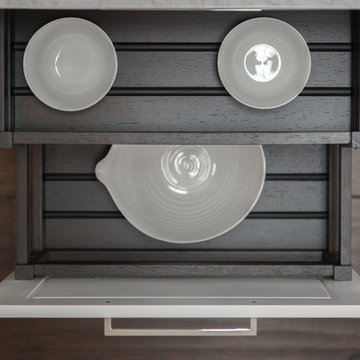
Pots & pans stay put with the BIN Grip bottom drawers by Arbor Mills
Example of a transitional kitchen design in Chicago
Example of a transitional kitchen design in Chicago


 Arbor Mills
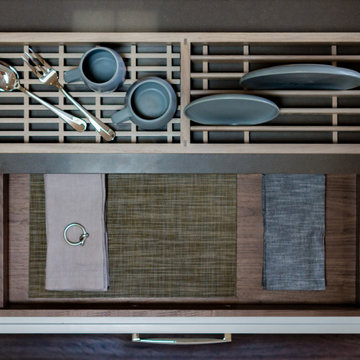
8 foot pullout drawer with the BIN organizing system, perfect for entertaining your next dinner party
Transitional dining room photo in Chicago
Transitional dining room photo in Chicago
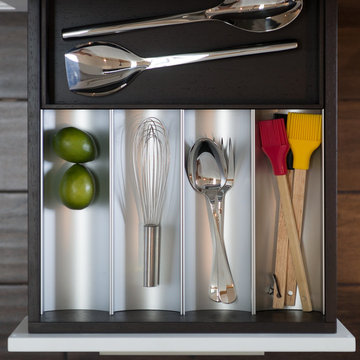
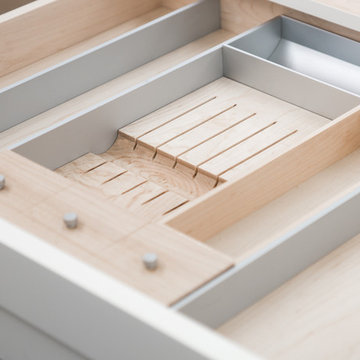 Arbor Mills
Bin System, Maple Wood, Platinum Mat custom made by Arbor Mills cabinetry
Inspiration for a transitional kitchen remodel in Chicago
Inspiration for a transitional kitchen remodel in Chicago
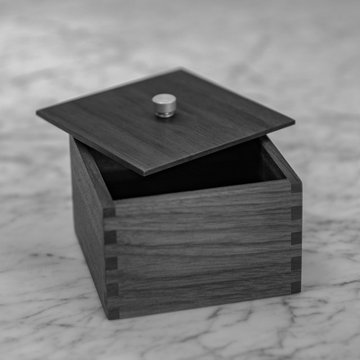 Arbor Mills
This small wooden box is the perfect organization solution for small bathroom or kitchen countertop items.
Transitional kitchen photo in Chicago
Transitional kitchen photo in Chicago
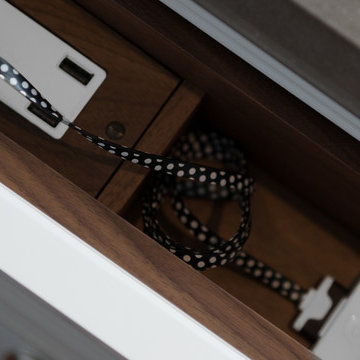 Arbor Mills
Never lose a charge with built in concealable usb ports, customized by Arbor Mills cabinetry
Staircase - transitional staircase idea in Chicago
Staircase - transitional staircase idea in Chicago
 Arbor Mills
All Aluminum BIN. Wenge Wood Drawer Boxes
Inspiration for a transitional kitchen remodel in Chicago
Inspiration for a transitional kitchen remodel in Chicago

Sponsored
Columbus, OH

Hope Restoration & General Contracting
Columbus Design-Build, Kitchen & Bath Remodeling, Historic Renovations
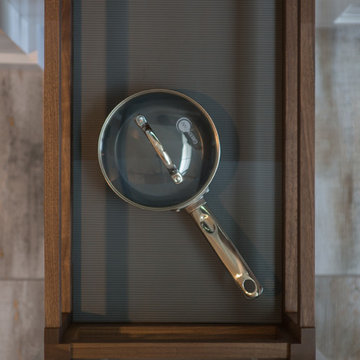 Arbor Mills
BIN Open Drawer Concept and Drawer Liner in Platinum
Transitional kitchen photo in Chicago
Transitional kitchen photo in Chicago
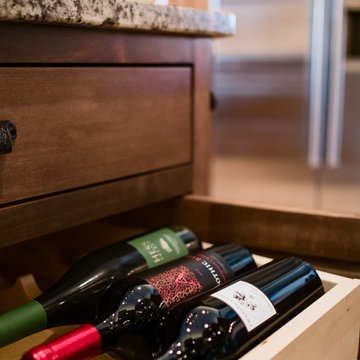
 Ohana Home & Design
Rollout drawer specifically for holding wine in your kitchen cabinets.
Inspiration for a timeless kitchen remodel in Minneapolis
Inspiration for a timeless kitchen remodel in Minneapolis
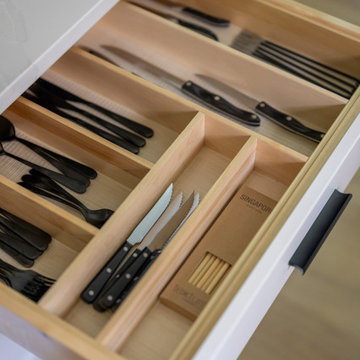
 Stonehill Cabinetry
Drawer organization solution featuring our cutlery divider design (D Design), offering a sleek and efficient way to keep utensils neatly separated and easily accessible, ensuring a tidy and functional kitchen.
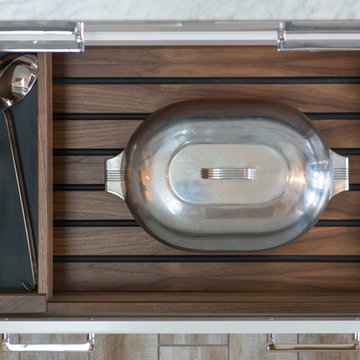 Arbor Mills
BIN storage for large items with sliding bin tray and Skid Deck, custom made by Arbor Mills cabinetry
Kitchen - transitional kitchen idea in Chicago
Kitchen - transitional kitchen idea in Chicago

Sponsored
Columbus, OH
Hope Restoration & General Contracting
Columbus Design-Build, Kitchen & Bath Remodeling, Historic Renovations
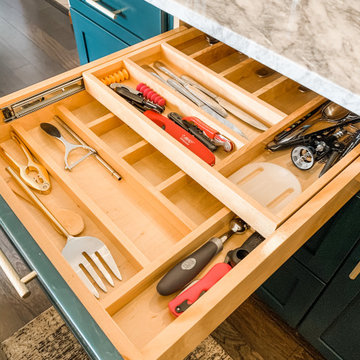

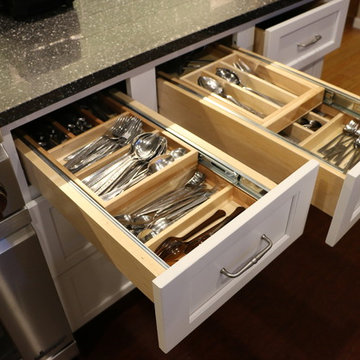
 Jan Neiges, CMKBD with NKBA
With two double tiered flatware storage, the client could now store her second set of flatware.
Example of a transitional cork floor open concept kitchen design in Denver with an undermount sink, shaker cabinets, white cabinets, quartz countertops, green backsplash, glass tile backsplash, stainless steel appliances and an island
Example of a transitional cork floor open concept kitchen design in Denver with an undermount sink, shaker cabinets, white cabinets, quartz countertops, green backsplash, glass tile backsplash, stainless steel appliances and an island
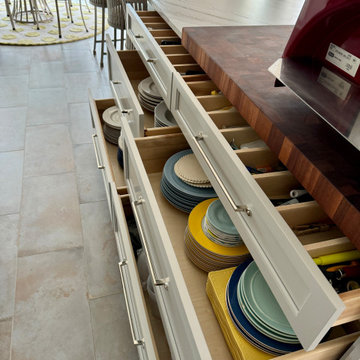
 Eileen Kollias Design
Keeping the dishes and cutlery on this side of the island makes it easy to stay away from the cook on the opposite side and set the table and island for eating.
7