
Search results for "Cutting edge" in Home Design Ideas
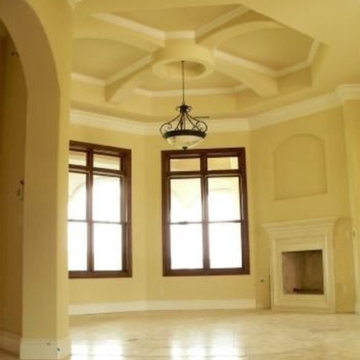

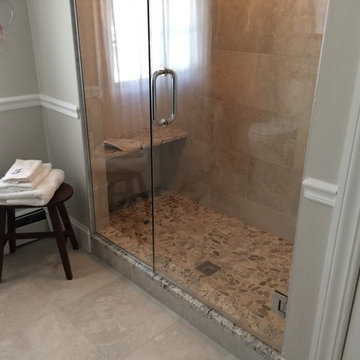
 Cutting Edge Design
Example of a transitional 3/4 beige tile and porcelain tile pebble tile floor and beige floor alcove shower design in Boston with shaker cabinets, dark wood cabinets, a two-piece toilet, beige walls, an undermount sink, granite countertops and a hinged shower door
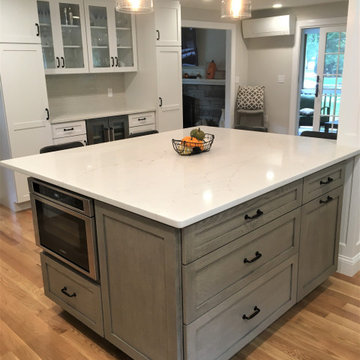 Cutting Edge Design
Inspiration for a large transitional u-shaped light wood floor and brown floor eat-in kitchen remodel in Boston with a farmhouse sink, shaker cabinets, white cabinets, quartz countertops, beige backsplash, subway tile backsplash, stainless steel appliances, an island and white countertops
Find the right local pro for your project
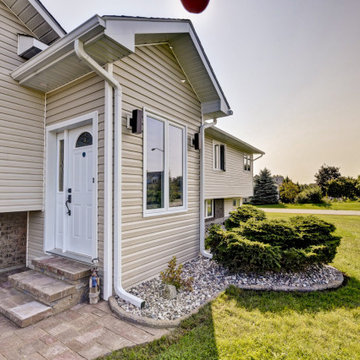
 Cutting Edge Construction
Small but very practical addition. Front entrance was a split with no room at all. Now we have a nice entry way with plenty of space to take of your coat and shoes before heading in to the main areas of the house.
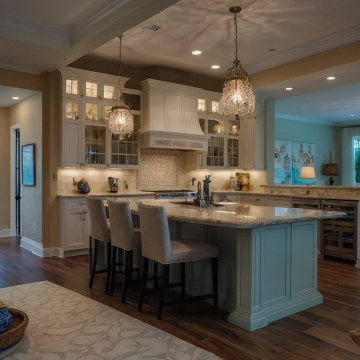
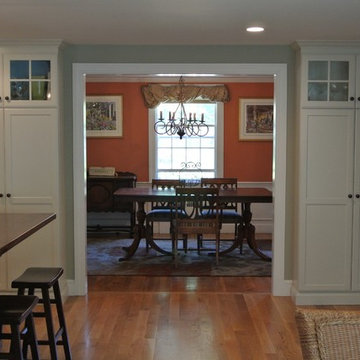 Cutting Edge Design
Example of a transitional galley light wood floor eat-in kitchen design in Boston with an undermount sink, stainless steel appliances, an island, shaker cabinets, white cabinets, wood countertops, white backsplash, ceramic backsplash and brown countertops
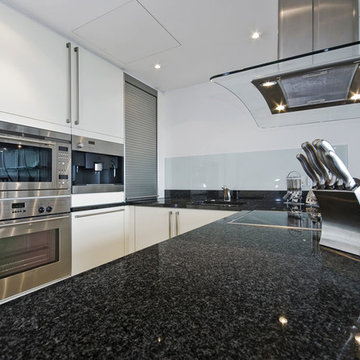



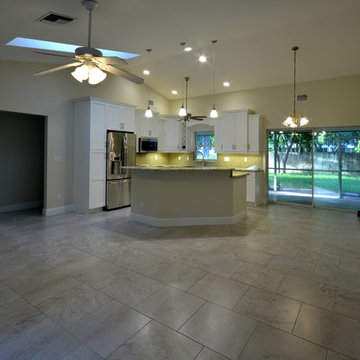
 Kitchen & Bathroom Remodel by Cutting Edge
This is a great example of what our magic wand can do for your property !
Photo Credit - Scot Trueblood
Example of a mid-sized transitional l-shaped porcelain tile eat-in kitchen design in Tampa with a farmhouse sink, flat-panel cabinets, white cabinets, granite countertops, beige backsplash, ceramic backsplash, stainless steel appliances and an island
Example of a mid-sized transitional l-shaped porcelain tile eat-in kitchen design in Tampa with a farmhouse sink, flat-panel cabinets, white cabinets, granite countertops, beige backsplash, ceramic backsplash, stainless steel appliances and an island
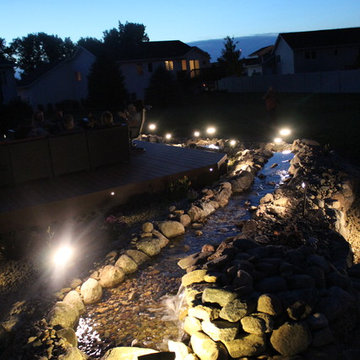

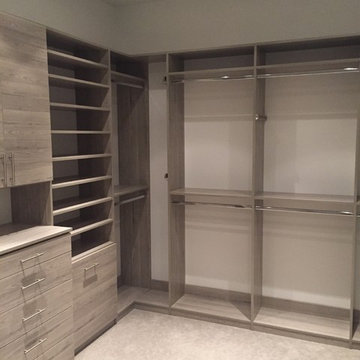

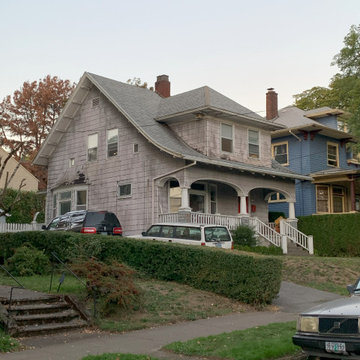

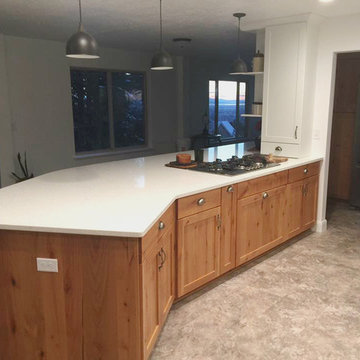
 Cutting Edge Cabinetry
Example of a large classic u-shaped dark wood floor eat-in kitchen design in Orange County with a farmhouse sink, recessed-panel cabinets, white cabinets, quartz countertops, stainless steel appliances and a peninsula

 Cutting Edge Design
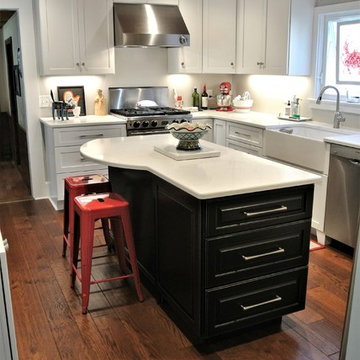
Enclosed kitchen - transitional u-shaped medium tone wood floor enclosed kitchen idea in Boston with a farmhouse sink, shaker cabinets, white cabinets, quartz countertops, stainless steel appliances, an island and white countertops


 Cutting Edge Design
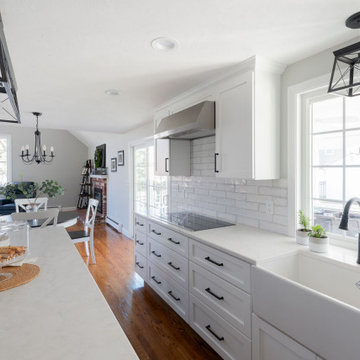
Example of a huge transitional u-shaped medium tone wood floor and brown floor eat-in kitchen design in Providence with a farmhouse sink, shaker cabinets, white cabinets, quartz countertops, white backsplash, subway tile backsplash, stainless steel appliances, an island and white countertops

Sponsored
Columbus, OH

Hope Restoration & General Contracting
Columbus Design-Build, Kitchen & Bath Remodeling, Historic Renovations
 Cutting Edge Design
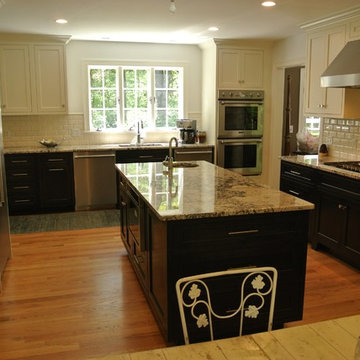
Eat-in kitchen - transitional light wood floor eat-in kitchen idea in Boston with an undermount sink, shaker cabinets, granite countertops, white backsplash, subway tile backsplash, stainless steel appliances and an island
 Cutting Edge Design
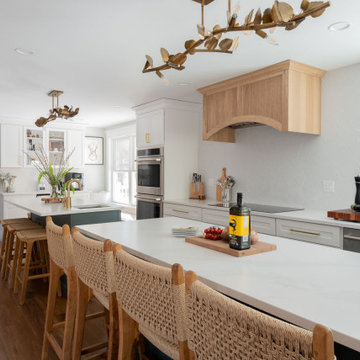
Inspiration for a huge transitional l-shaped medium tone wood floor and brown floor eat-in kitchen remodel in Boston with an undermount sink, shaker cabinets, white cabinets, quartz countertops, white backsplash, porcelain backsplash, stainless steel appliances, two islands and white countertops
58