
Search results for "Cutting" in Home Design Ideas
 Cabinet Factory Outlet Plus
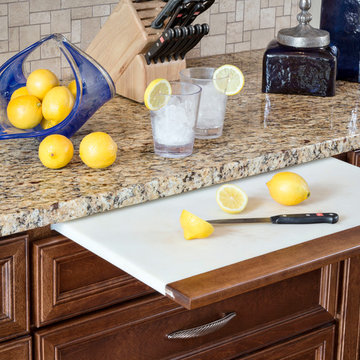
Expanded work surfaces right where you need them are no problem for Koch Cabinets. Built in cutting boards are just one option.
CHIPPER HATTER PHOTOGRAPHY
 Jennifer Lane Architecture & Design
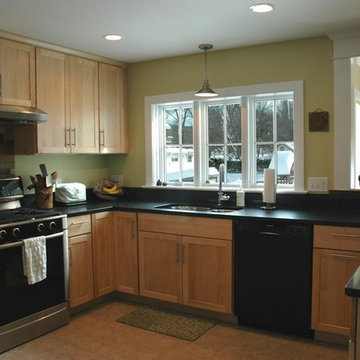
Inspiration for a mid-sized contemporary u-shaped porcelain tile eat-in kitchen remodel in Burlington with a double-bowl sink, shaker cabinets, light wood cabinets, black appliances, a peninsula and solid surface countertops
 Lampert Lumber - Fargo
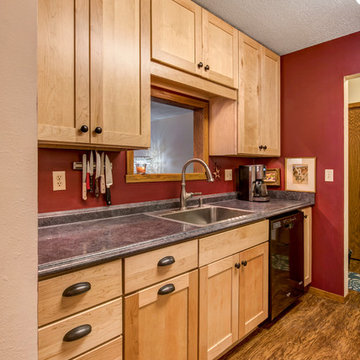
Inspiration for a mid-sized timeless galley medium tone wood floor enclosed kitchen remodel with a drop-in sink, shaker cabinets, light wood cabinets, laminate countertops, stainless steel appliances and no island
Find the right local pro for your project
 Lampert Lumber - Fargo
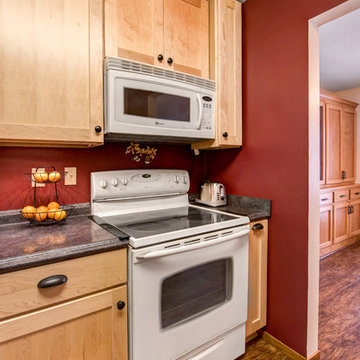
Enclosed kitchen - mid-sized traditional galley medium tone wood floor enclosed kitchen idea with a drop-in sink, shaker cabinets, light wood cabinets, laminate countertops, stainless steel appliances and no island
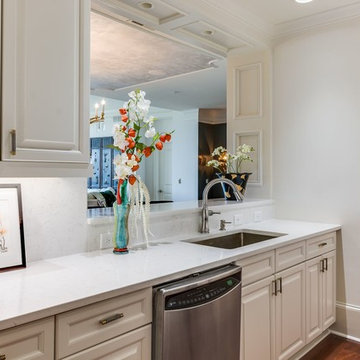
 Linda Rickles Interiors
Second view of custom kitchen showing quartz countertops and custom hardware. The new colors in this kitchen created a bright and open clean feeling space.

 Carol's Interiors and Floors
Example of a mid-sized trendy l-shaped light wood floor and beige floor dedicated laundry room design in Tampa with a drop-in sink, flat-panel cabinets, light wood cabinets, quartz countertops, beige walls, a side-by-side washer/dryer and beige countertops
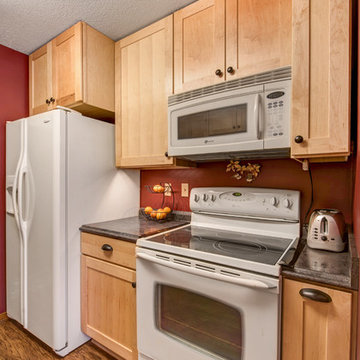 Lampert Lumber - Fargo
Enclosed kitchen - mid-sized traditional galley medium tone wood floor enclosed kitchen idea with a drop-in sink, shaker cabinets, light wood cabinets, laminate countertops, stainless steel appliances and no island

Sponsored
Columbus, OH

Hope Restoration & General Contracting
Columbus Design-Build, Kitchen & Bath Remodeling, Historic Renovations
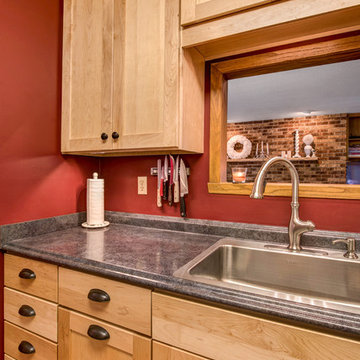 Lampert Lumber - Fargo
Example of a mid-sized classic galley medium tone wood floor enclosed kitchen design with a drop-in sink, shaker cabinets, light wood cabinets, laminate countertops, stainless steel appliances and no island
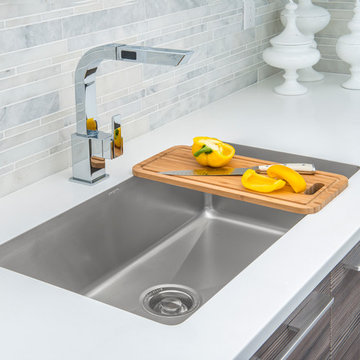
 Pompeii Quartz-Precioustone-Vetrazzo-Sapienstone
Trendy u-shaped kitchen photo in Miami with an undermount sink, flat-panel cabinets, dark wood cabinets, white backsplash, porcelain backsplash, stainless steel appliances and no island

 Creative Kitchens
Mid-sized transitional l-shaped light wood floor eat-in kitchen photo with an undermount sink, recessed-panel cabinets, dark wood cabinets, onyx countertops, gray backsplash, glass tile backsplash, stainless steel appliances and an island
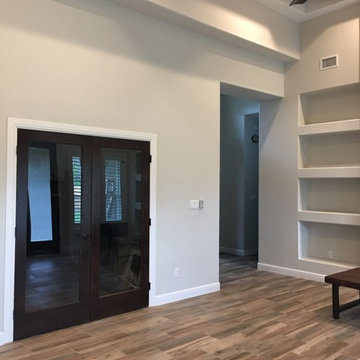
 J. De Leon Home Builder/ Remodeling
Example of a large classic enclosed porcelain tile living room design in Austin with gray walls
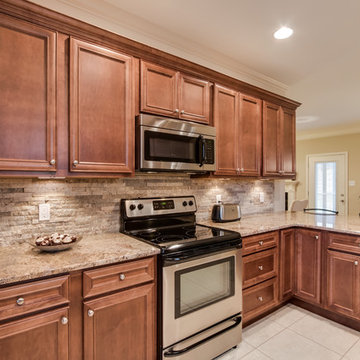
 Stoneworld tn
David Roberts
Eat-in kitchen - mid-sized rustic u-shaped porcelain tile eat-in kitchen idea with a double-bowl sink, granite countertops, stone tile backsplash, stainless steel appliances, recessed-panel cabinets, medium tone wood cabinets, gray backsplash and a peninsula
Eat-in kitchen - mid-sized rustic u-shaped porcelain tile eat-in kitchen idea with a double-bowl sink, granite countertops, stone tile backsplash, stainless steel appliances, recessed-panel cabinets, medium tone wood cabinets, gray backsplash and a peninsula
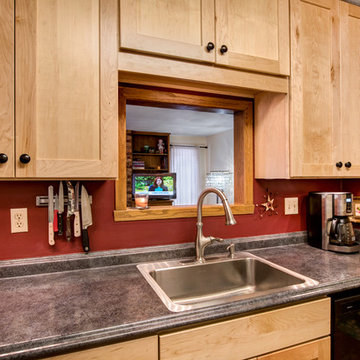 Lampert Lumber - Fargo
Example of a mid-sized classic galley medium tone wood floor enclosed kitchen design with a drop-in sink, shaker cabinets, light wood cabinets, laminate countertops, stainless steel appliances and no island
Sponsored
Columbus, OH
Hope Restoration & General Contracting
Columbus Design-Build, Kitchen & Bath Remodeling, Historic Renovations

 Chester County Kitchen & Bath
For this traditional kitchen remodel the clients chose Fieldstone cabinets in the Bainbridge door in Cherry wood with Toffee stain. This gave the kitchen a timeless warm look paired with the great new Fusion Max flooring in Chambord. Fusion Max flooring is a great real wood alternative. The flooring has the look and texture of actual wood while providing all the durability of a vinyl floor. This flooring is also more affordable than real wood. It looks fantastic! (Stop in our showroom to see it in person!) The Cambria quartz countertops in Canterbury add a natural stone look with the easy maintenance of quartz. We installed a built in butcher block section to the island countertop to make a great prep station for the cook using the new 36” commercial gas range top. We built a big new walkin pantry and installed plenty of shelving and countertop space for storage.
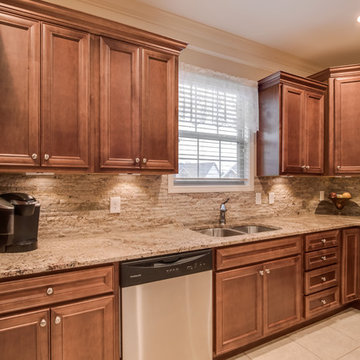 Stoneworld tn
David Roberts
Eat-in kitchen - mid-sized rustic u-shaped porcelain tile eat-in kitchen idea with a double-bowl sink, recessed-panel cabinets, medium tone wood cabinets, granite countertops, gray backsplash, stone tile backsplash, stainless steel appliances and a peninsula
Eat-in kitchen - mid-sized rustic u-shaped porcelain tile eat-in kitchen idea with a double-bowl sink, recessed-panel cabinets, medium tone wood cabinets, granite countertops, gray backsplash, stone tile backsplash, stainless steel appliances and a peninsula
 Creative Kitchens
Mid-sized transitional l-shaped light wood floor eat-in kitchen photo with an undermount sink, recessed-panel cabinets, dark wood cabinets, onyx countertops, gray backsplash, glass tile backsplash, stainless steel appliances and an island
 Yvonne Randolph
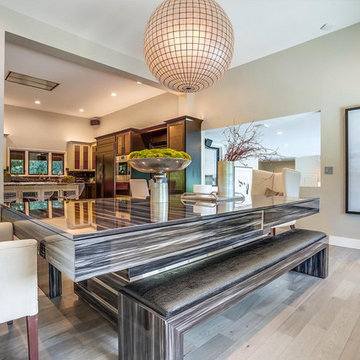
Inspiration for a mid-sized contemporary medium tone wood floor and brown floor enclosed dining room remodel in Los Angeles with multicolored walls and no fireplace
 Scott Arthur Millwork & Cabinetry Ltd
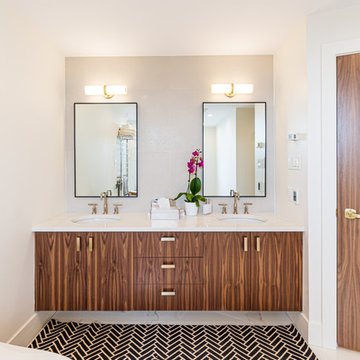
Inspiration for a large contemporary master beige tile and porcelain tile marble floor bathroom remodel in Edmonton with flat-panel cabinets, medium tone wood cabinets, white walls and white countertops
 Scott Arthur Millwork & Cabinetry Ltd
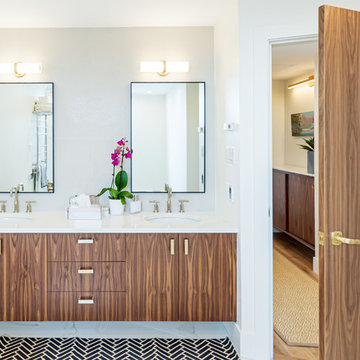
Large trendy master beige tile and porcelain tile marble floor bathroom photo in Edmonton with flat-panel cabinets, medium tone wood cabinets, white walls and white countertops
 Scott Arthur Millwork & Cabinetry Ltd
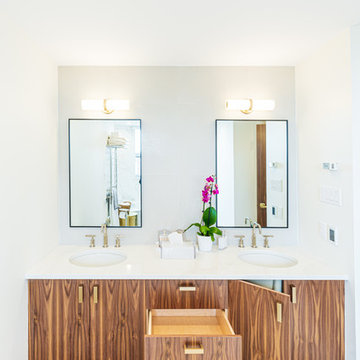
Inspiration for a large contemporary master beige tile and porcelain tile marble floor bathroom remodel in Edmonton with flat-panel cabinets, medium tone wood cabinets, white walls and white countertops
14