
Search results for "Cutting" in Home Design Ideas
 Lampert Lumber - Fargo
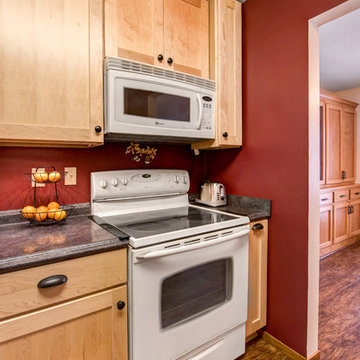
Enclosed kitchen - mid-sized traditional galley medium tone wood floor enclosed kitchen idea with a drop-in sink, shaker cabinets, light wood cabinets, laminate countertops, stainless steel appliances and no island
 Guest Interiors, LLC
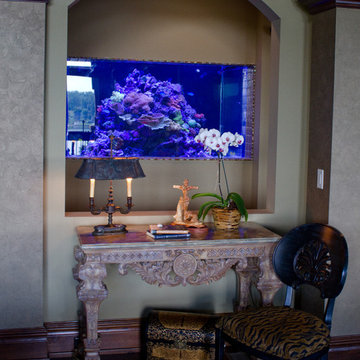
Study room - mid-sized traditional freestanding desk dark wood floor study room idea in Charlotte with beige walls and no fireplace
 Lampert Lumber - Fargo
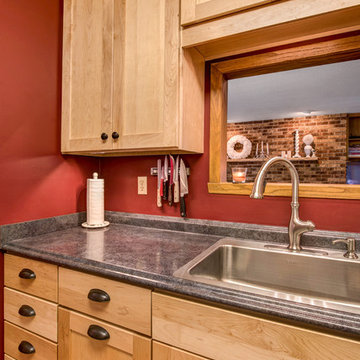
Example of a mid-sized classic galley medium tone wood floor enclosed kitchen design with a drop-in sink, shaker cabinets, light wood cabinets, laminate countertops, stainless steel appliances and no island
Find the right local pro for your project
 Stephen Chung, Architect
Peter Vanderwarker

Example of a mid-sized 1960s freestanding desk light wood floor craft room design in Boston with white walls and no fireplace
Example of a mid-sized 1960s freestanding desk light wood floor craft room design in Boston with white walls and no fireplace

 Creative Kitchens
Mid-sized transitional l-shaped light wood floor eat-in kitchen photo with an undermount sink, recessed-panel cabinets, dark wood cabinets, onyx countertops, gray backsplash, glass tile backsplash, stainless steel appliances and an island
 Creative Kitchens
Eat-in kitchen - mid-sized transitional l-shaped light wood floor eat-in kitchen idea with an undermount sink, recessed-panel cabinets, dark wood cabinets, onyx countertops, gray backsplash, glass tile backsplash, stainless steel appliances and an island
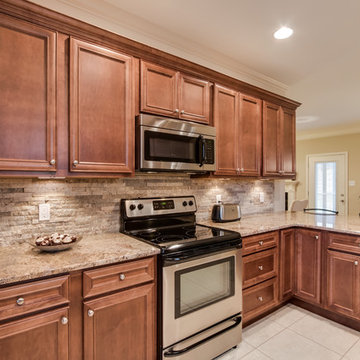
 Stoneworld tn
David Roberts
Eat-in kitchen - mid-sized rustic u-shaped porcelain tile eat-in kitchen idea with a double-bowl sink, granite countertops, stone tile backsplash, stainless steel appliances, recessed-panel cabinets, medium tone wood cabinets, gray backsplash and a peninsula
Eat-in kitchen - mid-sized rustic u-shaped porcelain tile eat-in kitchen idea with a double-bowl sink, granite countertops, stone tile backsplash, stainless steel appliances, recessed-panel cabinets, medium tone wood cabinets, gray backsplash and a peninsula

Sponsored
Columbus, OH

Hope Restoration & General Contracting
Columbus Design-Build, Kitchen & Bath Remodeling, Historic Renovations
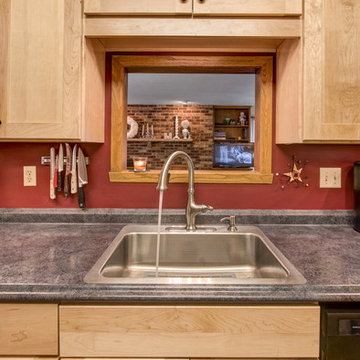 Lampert Lumber - Fargo
Enclosed kitchen - mid-sized traditional galley medium tone wood floor enclosed kitchen idea with a drop-in sink, shaker cabinets, light wood cabinets, laminate countertops, stainless steel appliances and no island
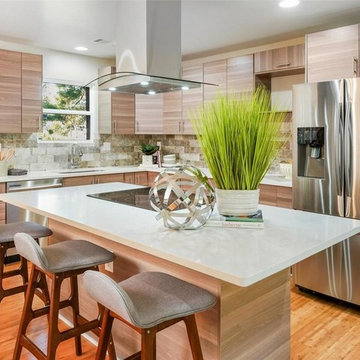
 Bonsai Architectural Designs LLC
Inspiration for a mid-sized contemporary l-shaped light wood floor and beige floor open concept kitchen remodel in Atlanta with a single-bowl sink, flat-panel cabinets, light wood cabinets, quartzite countertops, multicolored backsplash, stone tile backsplash, stainless steel appliances, an island and white countertops
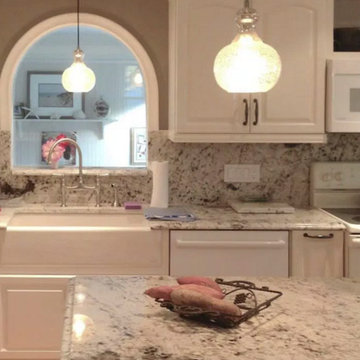
 Quality Craftsman Kitchens LLC
dark wood kitchen remodel with barstools and black appliances
Large transitional l-shaped medium tone wood floor enclosed kitchen photo in Tampa with an island, a farmhouse sink, raised-panel cabinets, white cabinets, quartzite countertops, white backsplash, stone slab backsplash and stainless steel appliances
Large transitional l-shaped medium tone wood floor enclosed kitchen photo in Tampa with an island, a farmhouse sink, raised-panel cabinets, white cabinets, quartzite countertops, white backsplash, stone slab backsplash and stainless steel appliances
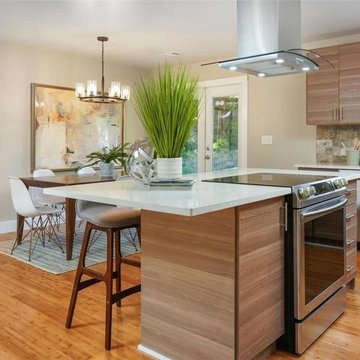 Bonsai Architectural Designs LLC
Mid-sized trendy l-shaped light wood floor and beige floor open concept kitchen photo in Atlanta with a single-bowl sink, flat-panel cabinets, light wood cabinets, quartzite countertops, multicolored backsplash, stone tile backsplash, stainless steel appliances, an island and white countertops
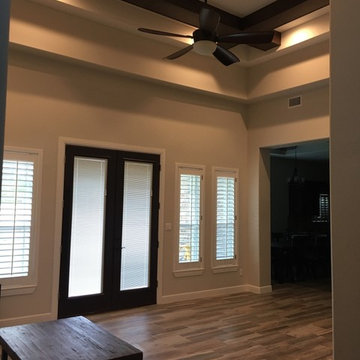
 J. De Leon Home Builder/ Remodeling
Living room - large traditional enclosed porcelain tile living room idea in Austin with gray walls
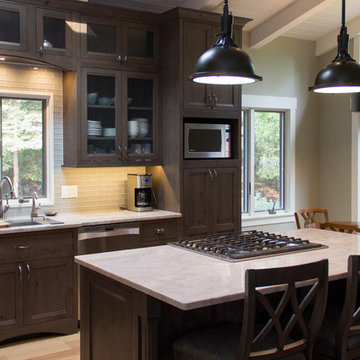 Creative Kitchens
Eat-in kitchen - mid-sized transitional l-shaped light wood floor eat-in kitchen idea with an undermount sink, recessed-panel cabinets, dark wood cabinets, onyx countertops, gray backsplash, glass tile backsplash, stainless steel appliances and an island
Sponsored
Columbus, OH
Hope Restoration & General Contracting
Columbus Design-Build, Kitchen & Bath Remodeling, Historic Renovations
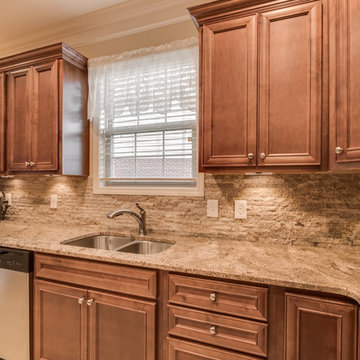 Stoneworld tn
David Roberts
Inspiration for a mid-sized rustic u-shaped porcelain tile eat-in kitchen remodel with a double-bowl sink, recessed-panel cabinets, medium tone wood cabinets, granite countertops, gray backsplash, stone tile backsplash, stainless steel appliances and a peninsula
Inspiration for a mid-sized rustic u-shaped porcelain tile eat-in kitchen remodel with a double-bowl sink, recessed-panel cabinets, medium tone wood cabinets, granite countertops, gray backsplash, stone tile backsplash, stainless steel appliances and a peninsula
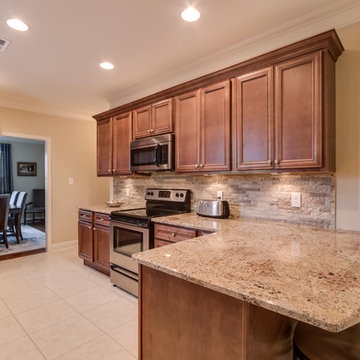 Stoneworld tn
David Roberts
Mid-sized mountain style u-shaped porcelain tile eat-in kitchen photo with a double-bowl sink, recessed-panel cabinets, medium tone wood cabinets, granite countertops, gray backsplash, stone tile backsplash, stainless steel appliances and a peninsula
Mid-sized mountain style u-shaped porcelain tile eat-in kitchen photo with a double-bowl sink, recessed-panel cabinets, medium tone wood cabinets, granite countertops, gray backsplash, stone tile backsplash, stainless steel appliances and a peninsula
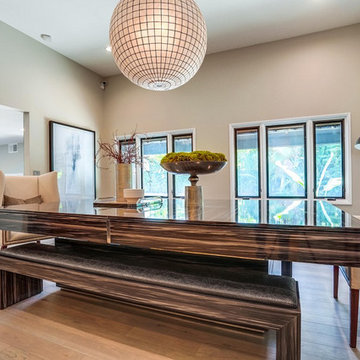
 Yvonne Randolph
Example of a mid-sized trendy medium tone wood floor and brown floor enclosed dining room design in Los Angeles with multicolored walls and no fireplace
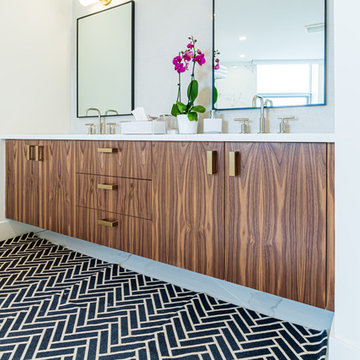
 Scott Arthur Millwork & Cabinetry Ltd
Bathroom - large contemporary master beige tile and porcelain tile marble floor bathroom idea in Edmonton with flat-panel cabinets, medium tone wood cabinets, white walls and white countertops

 Granite Homes
Mid-sized transitional open concept medium tone wood floor living room photo in Toronto with beige walls, a standard fireplace, a metal fireplace and a wall-mounted tv
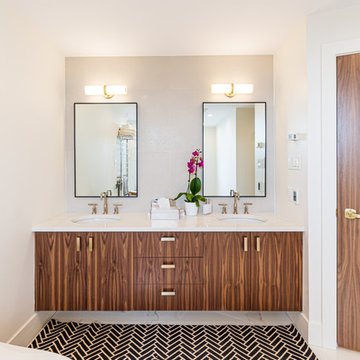 Scott Arthur Millwork & Cabinetry Ltd
Inspiration for a large contemporary master beige tile and porcelain tile marble floor bathroom remodel in Edmonton with flat-panel cabinets, medium tone wood cabinets, white walls and white countertops
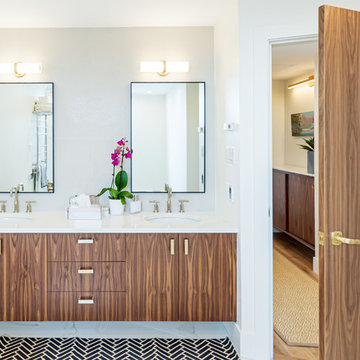 Scott Arthur Millwork & Cabinetry Ltd
Large trendy master beige tile and porcelain tile marble floor bathroom photo in Edmonton with flat-panel cabinets, medium tone wood cabinets, white walls and white countertops
15