
Search results for "Cutting" in Home Design Ideas
 International Custom Designs
Designer: Fumiko Faiman, Photographer: Jeri Koegel
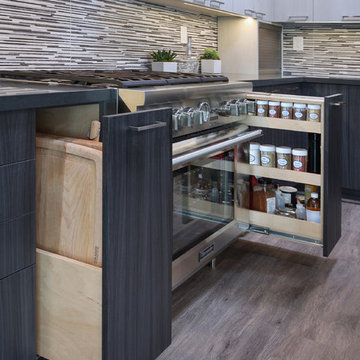
Inspiration for a mid-sized contemporary gray floor and laminate floor kitchen pantry remodel in Orange County with flat-panel cabinets, gray cabinets, porcelain backsplash, stainless steel appliances, an island, an undermount sink, quartz countertops and multicolored backsplash
Inspiration for a mid-sized contemporary gray floor and laminate floor kitchen pantry remodel in Orange County with flat-panel cabinets, gray cabinets, porcelain backsplash, stainless steel appliances, an island, an undermount sink, quartz countertops and multicolored backsplash
 Esther Hershcovich
Photo: Esther Hershcovic © 2016 Houzz
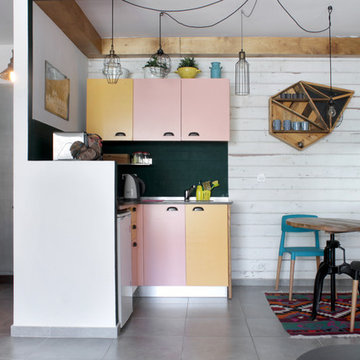
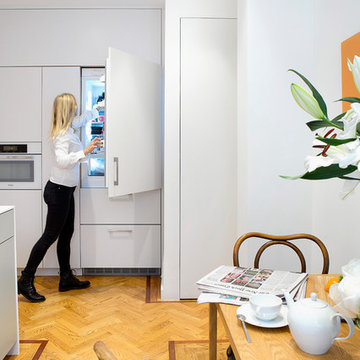
Inspiration for an eclectic kitchen remodel in Tel Aviv
Inspiration for an eclectic kitchen remodel in Tel Aviv
 Cutting Edge Cabinetry
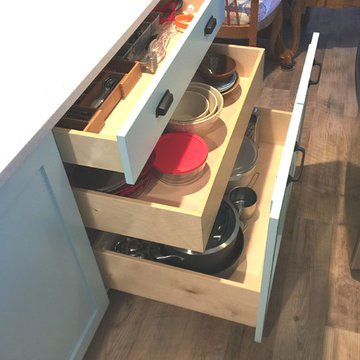
Kitchen pantry - large modern l-shaped kitchen pantry idea in Salt Lake City with a farmhouse sink, recessed-panel cabinets, quartz countertops, stainless steel appliances, an island and white cabinets
Find the right local pro for your project
 We Got Lites

You'll see a variety of influences reflected in the Newbury collection, notably from jewelry. Crystal spheres are very glamorous and old Hollywood. But we've made some changes to the traditional design. The most dramatic is our use of round faceted hand cut crystal beads. It reads as more contemporary, perfect for today's interiors.
Measurements and Information:
Width: 15"
Height: 9.75"
Approximate hanging weight: 10 pounds
Finish: Antique Brass
Crystal: Hand Cut Beads
3 Lights
Accommodates 3 x 60 watt (max.) candelabra base bulbs
Safety Rating: UL and CUL listed
 Carolyn Reyes
Photo: Carolyn Reyes Photography © 2017 Houzz
Design: franklinAve
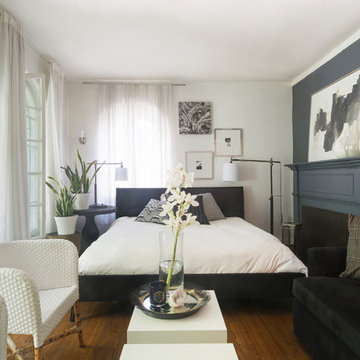
Living room - transitional living room idea in Los Angeles
Living room - transitional living room idea in Los Angeles
 Quality Cut Design | Remodel
Photo by Mark Ehlen
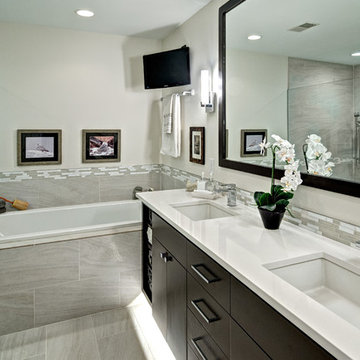
Example of a large trendy master gray tile and porcelain tile porcelain tile and gray floor drop-in bathtub design in Minneapolis with an undermount sink, flat-panel cabinets, quartz countertops, a two-piece toilet, white walls, dark wood cabinets and a hinged shower door
Example of a large trendy master gray tile and porcelain tile porcelain tile and gray floor drop-in bathtub design in Minneapolis with an undermount sink, flat-panel cabinets, quartz countertops, a two-piece toilet, white walls, dark wood cabinets and a hinged shower door
 Kaplan Thompson Architects
Photo Credit: Irvin Serrano
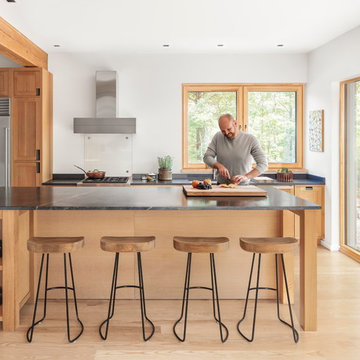
Example of a trendy light wood floor and beige floor kitchen design with shaker cabinets, light wood cabinets, glass sheet backsplash, stainless steel appliances, an island and gray countertops
Example of a trendy light wood floor and beige floor kitchen design with shaker cabinets, light wood cabinets, glass sheet backsplash, stainless steel appliances, an island and gray countertops

Sponsored
Columbus, OH

Hope Restoration & General Contracting
Columbus Design-Build, Kitchen & Bath Remodeling, Historic Renovations

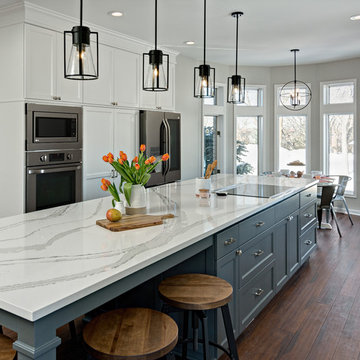
 Quality Cut Design | Remodel
Freestanding bathtub - large traditional master white tile and porcelain tile porcelain tile and white floor freestanding bathtub idea in Minneapolis with an undermount sink, furniture-like cabinets, white cabinets, marble countertops, green walls and a hinged shower door

 Cutting Edge Pavers
Example of a mid-sized classic backyard concrete paver patio design in Sacramento

 Boston Design Guide
Home Integration by Cutting Edge Systems; Architecture by Adolfo Perez Architect; Photography by John Horner
Minimalist home theater photo in Boston
Minimalist home theater photo in Boston

 Clean Cut Painting & Decorating
Example of a mid-sized classic wooden curved wood railing staircase design in San Diego with painted risers
Sponsored
Columbus, OH
Hope Restoration & General Contracting
Columbus Design-Build, Kitchen & Bath Remodeling, Historic Renovations

 Amy Fox Interiors
Custom cabinetry design, finishes, furniture, lighting and styling all by Amy Fox Interiors.
Eat-in kitchen - large coastal l-shaped porcelain tile and beige floor eat-in kitchen idea in Miami with a farmhouse sink, shaker cabinets, white cabinets, quartz countertops, white backsplash, stone tile backsplash, stainless steel appliances, an island and white countertops
Eat-in kitchen - large coastal l-shaped porcelain tile and beige floor eat-in kitchen idea in Miami with a farmhouse sink, shaker cabinets, white cabinets, quartz countertops, white backsplash, stone tile backsplash, stainless steel appliances, an island and white countertops
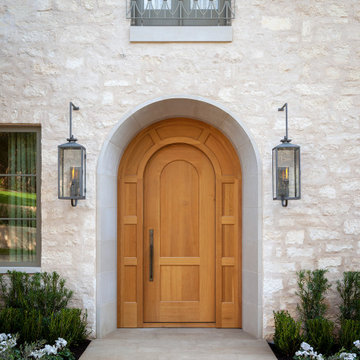


 Julie Moir Messervy Design Studio (JMMDS)
A pair of world travelers with a deep love of Japan asked JMMDS to design a Japanese-inspired landscape that would complement the contemporary renovation of their home in Edinburgh, Scotland. JMMDS created a plan that included a handsome cut-stone patio, meandering stepping stone paths, sweeping bed lines, stony mounds, a grassy pool of space, and swaths of elegant plantings.
JMMDS was on site during the installation to craft the mounds and place the plants and stones. Julie Moir Messervy set out the ancient pieces of gneiss from Scotland’s Isle of Lewis.
With the planting design, JMMDS sought to evoke the feeling of a traditional Japanese garden using locally suitable plants. The designers and clients visited nurseries in search of distinctive plant specimens, including cloud-pruned hollies, craggy pines, Japanese maples of varied color and habit, and a particularly notable Japanese snowbell tree. Beneath these, they laid drifts of sedges, hellebores, European gingers, ferns, and Solomon’s Seal. Evergreen azaleas, juniper, rhododendrons, and hebe were clustered around the lawn. JMMDS placed bamboos within root-controlled patio beds and planted mondo grass, sedums, and mosses among the stepping stones.
Project designers: Julie Moir Messervy, Principal; Erica Bowman, Senior Landscape Architect
Collaborators: Helen Lucas Architects, Steven Ogilvie (garden installers)
Photography: Angus Bremner
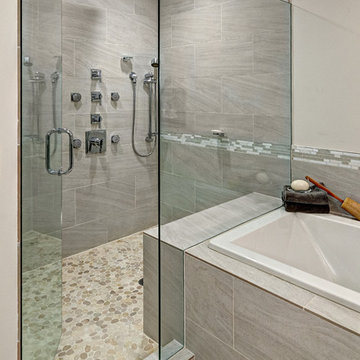 Quality Cut Design | Remodel
Photo by Mark Ehlen
Drop-in bathtub - contemporary master gray tile and porcelain tile porcelain tile and gray floor drop-in bathtub idea in Minneapolis with an undermount sink, flat-panel cabinets, quartz countertops, a two-piece toilet, white walls and a hinged shower door
Drop-in bathtub - contemporary master gray tile and porcelain tile porcelain tile and gray floor drop-in bathtub idea in Minneapolis with an undermount sink, flat-panel cabinets, quartz countertops, a two-piece toilet, white walls and a hinged shower door
 Cutting Edge Design

Open concept kitchen - huge transitional l-shaped dark wood floor, brown floor and vaulted ceiling open concept kitchen idea in Boston with an undermount sink, shaker cabinets, white cabinets, quartz countertops, white backsplash, subway tile backsplash, stainless steel appliances, an island and white countertops
 Janna Makaeva/Cutting Edge Stencils
Project b Joss and Main

Great your guests with a drop dead gorgeous entryway like this one using the Paisley Allover wall stencil in an eye catching indigo blue.
 Gilbert Design Group

Beautiful leathered dolomite ( marble) countertops paired with the rift cut white oak cabinets, and marble backsplash give this coastal home a rich but organic and casual style! Open shelves create a strong design statement while still offering lots of function.
80