
Search results for "Cutting" in Home Design Ideas
![[project] lake wisconsin](https://st.hzcdn.com/fimgs/ef91e3ff03003065_5968-w360-h360-b0-p0--.jpg)

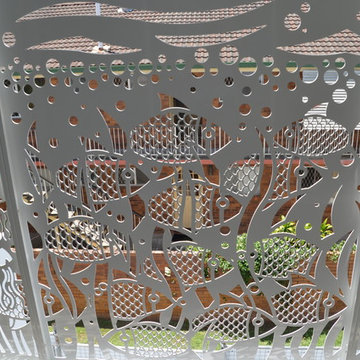
 DSD Decorative Screens Direct
Large beach style white two-story concrete flat roof photo in Gold Coast - Tweed with a metal roof

Find the right local pro for your project

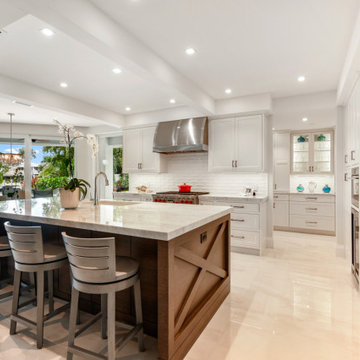
 McIntosh Poris Architects
Balthazar Korab
Inspiration for a contemporary beige floor laundry room remodel in Detroit with white cabinets and white countertops
Inspiration for a contemporary beige floor laundry room remodel in Detroit with white cabinets and white countertops


 Astro Design Inc.
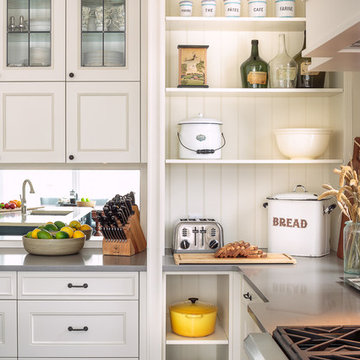
This countryside kitchen includes a beautiful blue statement island, which adds originality to the classic space. The cabinetry is made by Downsview and the design is done through Astro Design Centre in Ottawa Canada.
Astro Design, Ottawa
DoubleSpace Photography

 Jula Cole Design
Home office with custom builtins, murphy bed, and desk.
Custom walnut headboard, oak shelves
Mid-sized 1960s built-in desk and guest carpeted and beige floor study room photo in San Diego with white walls
Mid-sized 1960s built-in desk and guest carpeted and beige floor study room photo in San Diego with white walls

Sponsored
Columbus, OH

Hope Restoration & General Contracting
Columbus Design-Build, Kitchen & Bath Remodeling, Historic Renovations

 White Sands Coastal Development
This 4,000-square foot home is located in the Silverstrand section of Hermosa Beach, known for its fabulous restaurants, walkability and beach access. Stylistically, it’s coastal-meets-traditional, complete with 4 bedrooms, 5.5 baths, a 3-stop elevator and a roof deck with amazing ocean views.
The client, an art collector, wanted bold color and unique aesthetic choices. In the living room, the built-in shelving is lined in luminescent mother of pearl. The dining area’s custom hand-blown chandelier was made locally and perfectly diffuses light. The client’s former granite-topped dining table didn’t fit the size and shape of the space, so we cut the granite and built a new base and frame around it.
The bedrooms are full of organic materials and personal touches, such as the light raffia wall-covering in the master bedroom and the fish-painted end table in a college-aged son’s room—a nod to his love of surfing.
Detail is always important, but especially to this client, so we searched for the perfect artisans to create one-of-a kind pieces. Several light fixtures were commissioned by an International glass artist. These include the white, layered glass pendants above the kitchen island, and the stained glass piece in the hallway, which glistens blues and greens through the window overlooking the front entrance of the home.
The overall feel of the house is peaceful but not complacent, full of tiny surprises and energizing pops of color.

 Charlie & Co. Design, Ltd
Corey Gaffer
Minimalist open concept dark wood floor living room photo in Minneapolis with white walls, a ribbon fireplace and a wall-mounted tv
Minimalist open concept dark wood floor living room photo in Minneapolis with white walls, a ribbon fireplace and a wall-mounted tv
 Designed By RL
Peter Giles Photography

Inspiration for a small farmhouse kids' porcelain tile and white tile porcelain tile and black floor alcove bathtub remodel in San Francisco with shaker cabinets, medium tone wood cabinets, a two-piece toilet, white walls, a drop-in sink, quartz countertops and white countertops
Inspiration for a small farmhouse kids' porcelain tile and white tile porcelain tile and black floor alcove bathtub remodel in San Francisco with shaker cabinets, medium tone wood cabinets, a two-piece toilet, white walls, a drop-in sink, quartz countertops and white countertops

 William Guidero Planning and Design
Example of a mid-sized transitional u-shaped light wood floor and beige floor eat-in kitchen design in Orange County with an undermount sink, recessed-panel cabinets, light wood cabinets, marble countertops, white backsplash, stone slab backsplash, paneled appliances, an island and white countertops

 Berg Construction
Example of a mid-sized transitional u-shaped brown floor and medium tone wood floor open concept kitchen design in San Diego with an undermount sink, shaker cabinets, white cabinets, white backsplash, subway tile backsplash, stainless steel appliances, an island, gray countertops and marble countertops

 Palindrome Design, LLC
Photograph © Michael Wilkinson Photography
Example of a large classic single-wall seated home bar design in DC Metro with marble countertops, beige backsplash, stone slab backsplash, an undermount sink and white countertops
Example of a large classic single-wall seated home bar design in DC Metro with marble countertops, beige backsplash, stone slab backsplash, an undermount sink and white countertops
Sponsored
Columbus, OH
Hope Restoration & General Contracting
Columbus Design-Build, Kitchen & Bath Remodeling, Historic Renovations

 Davida's Kitchen & Tiles
Bob Narod
Inspiration for a mid-sized contemporary light wood floor kitchen/dining room combo remodel in DC Metro with gray walls
Inspiration for a mid-sized contemporary light wood floor kitchen/dining room combo remodel in DC Metro with gray walls
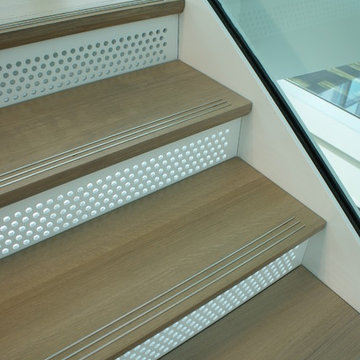


 Black Forest Design and Build
Photo by: Kelly Hess
Inspiration for a mid-sized farmhouse master brown tile and porcelain tile porcelain tile and beige floor walk-in shower remodel in Philadelphia with brown cabinets, a two-piece toilet, gray walls, an undermount sink, granite countertops and flat-panel cabinets
Inspiration for a mid-sized farmhouse master brown tile and porcelain tile porcelain tile and beige floor walk-in shower remodel in Philadelphia with brown cabinets, a two-piece toilet, gray walls, an undermount sink, granite countertops and flat-panel cabinets

 McCusker Landscaping
Gorgeous natural landscape with irregular PA blue natural flagstone thermal square cut flags
Example of a large classic backyard stone full sun patio design in Philadelphia with no cover
Example of a large classic backyard stone full sun patio design in Philadelphia with no cover

 Crisp Architects
Guest bathroom with walk in shower, subway tiles.
Photographer: Rob Karosis
Inspiration for a large cottage white tile and subway tile slate floor and black floor doorless shower remodel in New York with flat-panel cabinets, white cabinets, white walls, an undermount sink, concrete countertops, a hinged shower door and black countertops
Inspiration for a large cottage white tile and subway tile slate floor and black floor doorless shower remodel in New York with flat-panel cabinets, white cabinets, white walls, an undermount sink, concrete countertops, a hinged shower door and black countertops

 Booth Builders, Inc.
Jason Anderson | Photographer
JA2 Photo | 469-693-6621
jason@ja2photo.com
www.ja2photo.com
Traditional white two-story exterior home idea in Dallas with a hip roof and a shingle roof
Traditional white two-story exterior home idea in Dallas with a hip roof and a shingle roof
 Thomasville Cabinetry
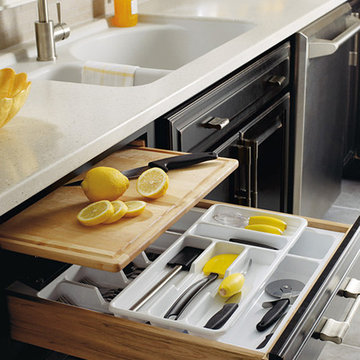
Add a Cutting Board to your cutlery drawer to make it a one stop shop for preparing meals.
Example of a trendy home design design with an island
Example of a trendy home design design with an island
79