
Search results for "Cutting" in Home Design Ideas

 Clay Structures
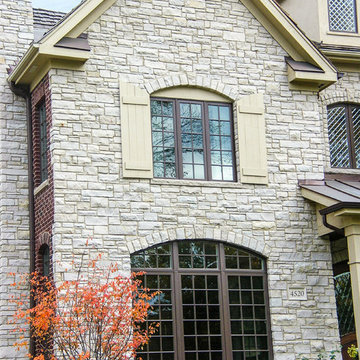
Smooth cut individual pieces of stone give a clean, modern look with the durability of a stone fortress.
Minimalist exterior home photo in Dallas
Minimalist exterior home photo in Dallas

 Cummings Architecture + Interiors
Looking at this home today, you would never know that the project began as a poorly maintained duplex. Luckily, the homeowners saw past the worn façade and engaged our team to uncover and update the Victorian gem that lay underneath. Taking special care to preserve the historical integrity of the 100-year-old floor plan, we returned the home back to its original glory as a grand, single family home.
The project included many renovations, both small and large, including the addition of a a wraparound porch to bring the façade closer to the street, a gable with custom scrollwork to accent the new front door, and a more substantial balustrade. Windows were added to bring in more light and some interior walls were removed to open up the public spaces to accommodate the family’s lifestyle.
You can read more about the transformation of this home in Old House Journal: http://www.cummingsarchitects.com/wp-content/uploads/2011/07/Old-House-Journal-Dec.-2009.pdf
Photo Credit: Eric Roth

Find the right local pro for your project

 A-List Builders Inc.
Landscaping In Long Beach, CA Photo by A-List Builders
Fresh lain lawn, concrete pavers, botanical plants, stone boulders.
This is an example of a contemporary backyard concrete paver formal garden in Los Angeles.
This is an example of a contemporary backyard concrete paver formal garden in Los Angeles.
 DiSabatino Landscaping and Tree Care
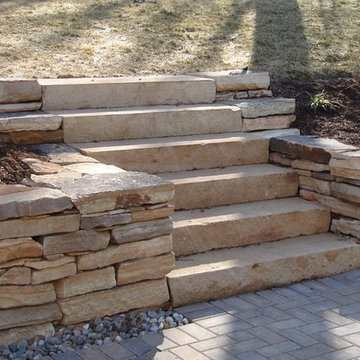
Barnstone Saw-Cut Natural Stone Step Slabs.
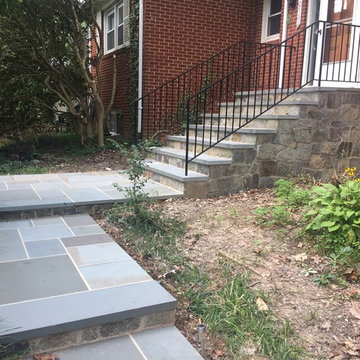
Staircase - straight staircase idea in Wilmington
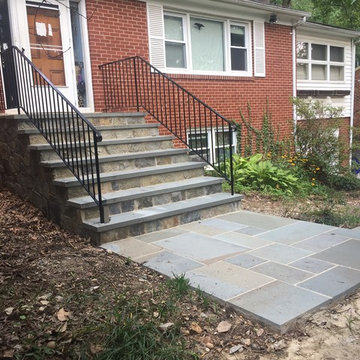
Staircase - straight staircase idea in Wilmington

Sponsored
Columbus, OH

Hope Restoration & General Contracting
Columbus Design-Build, Kitchen & Bath Remodeling, Historic Renovations




 Studio Architects
Photo by Gordon Gregory, Interior design by Carter Kay Interiors.
Mid-sized mountain style dark wood floor home office library photo with beige walls
Mid-sized mountain style dark wood floor home office library photo with beige walls

 Home Design & Decor Magazine
Mark Menjivar
Inspiration for a transitional l-shaped medium tone wood floor kitchen remodel in Austin with an integrated sink, shaker cabinets, white cabinets, stainless steel countertops, gray backsplash, stainless steel appliances, an island and marble backsplash
Inspiration for a transitional l-shaped medium tone wood floor kitchen remodel in Austin with an integrated sink, shaker cabinets, white cabinets, stainless steel countertops, gray backsplash, stainless steel appliances, an island and marble backsplash

 Kowalske Kitchen & Bath
Inspiration for a huge transitional u-shaped vinyl floor and brown floor eat-in kitchen remodel in Milwaukee with a farmhouse sink, shaker cabinets, blue cabinets, quartzite countertops, white backsplash, subway tile backsplash, stainless steel appliances, an island and white countertops

 Studio Schicketanz
Robert Canfield Photography
Inspiration for a rustic galley kitchen remodel in San Francisco with a farmhouse sink, flat-panel cabinets, medium tone wood cabinets and no island
Inspiration for a rustic galley kitchen remodel in San Francisco with a farmhouse sink, flat-panel cabinets, medium tone wood cabinets and no island
Sponsored
Columbus, OH
Hope Restoration & General Contracting
Columbus Design-Build, Kitchen & Bath Remodeling, Historic Renovations

 Knock Architecture and Design
Inspiration for a small 1950s built-in desk light wood floor study room remodel in San Francisco with white walls

 Floret
Learn seed starting basics and get a jump start on growing the flower garden of your dreams with the new book, Cut Flower Garden. In this striking guide you will find everything you need to grow, harvest, and arrange stunning seasonal blooms. With equal parts instruction and inspiration, Floret Farm’s Cut Flower Garden welcomes you into Erin Benzakein’s abundant, bloom-filled world, and is a feast for every flower lover’s eyes and soul. Floret Farm's Cut Flower Garden. Written by Erin Benzakein with Julie Chai. Photos by Michèle M. Waite. Published by Chronicle Books.

 Chris Moore Interior Design
Jim Bartsch
Kitchen - contemporary travertine floor kitchen idea in Santa Barbara with an undermount sink, shaker cabinets, dark wood cabinets, gray backsplash, stainless steel appliances and an island
Kitchen - contemporary travertine floor kitchen idea in Santa Barbara with an undermount sink, shaker cabinets, dark wood cabinets, gray backsplash, stainless steel appliances and an island

 brett zamore design
Patio kitchen - contemporary backyard and one-story concrete paver patio kitchen idea in Houston

 John Kraemer & Sons
Builder: John Kraemer & Sons | Photography: Landmark Photography
Inspiration for a small modern master beige tile and stone tile ceramic tile freestanding bathtub remodel in Minneapolis with flat-panel cabinets, medium tone wood cabinets, beige walls, an integrated sink and concrete countertops
Inspiration for a small modern master beige tile and stone tile ceramic tile freestanding bathtub remodel in Minneapolis with flat-panel cabinets, medium tone wood cabinets, beige walls, an integrated sink and concrete countertops

 McClean Design
Designer: Paul McClean
Project Type: New Single Family Residence
Location: Los Angeles, CA
Approximate Size: 15,500 sf
Completion Date: 2012
Photographer: Jim Bartsch

 Jan Gleysteen Architects, Inc
Photography by Richard Mandelkorn
Inspiration for a transitional kitchen remodel in Boston with recessed-panel cabinets, white cabinets and subway tile backsplash
Inspiration for a transitional kitchen remodel in Boston with recessed-panel cabinets, white cabinets and subway tile backsplash
85