
Search results for "Cvv shop" in Home Design Ideas
 Studio C Kitchen & Bath, LLC
Cydney Ambrose: Ambrose Photography
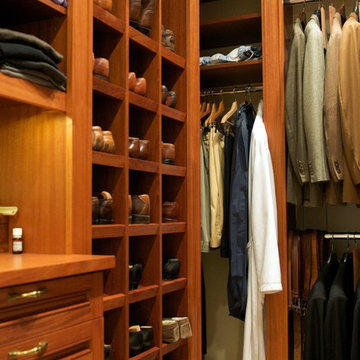
Example of a large classic gender-neutral carpeted and white floor walk-in closet design in Boston with recessed-panel cabinets and medium tone wood cabinets
Example of a large classic gender-neutral carpeted and white floor walk-in closet design in Boston with recessed-panel cabinets and medium tone wood cabinets


 Polhemus Savery DaSilva
Custom coastal home on Cape Cod by Polhemus Savery DaSilva Architects Builders.
2018 BRICC AWARD (GOLD) //
Scope Of Work: Architecture, Construction //
Living Space: 5,233ft² //
Photography: Brian Vanden Brink //
Column details.
Find the right local pro for your project


 California Closets of Louisville and Lexington
Designer: Beverly Simon
Photography: Pretty Pear Photography
Example of a trendy closet design in Louisville
Example of a trendy closet design in Louisville

 Kinsella Kitchens & Baths
Entering the foyer of the home, the art glass and sculptures are the first thing one sees. The cabinetry was cutom made by Kinsella to accommodate the specific pieces, and the shelving reinforced to hold more than 300 pounds each.


 Woodbridge Renovations
The new buffet cabinetry has plate storage. TIP - measure the plates before ordering the cabinets!
Example of a small classic u-shaped medium tone wood floor and brown floor eat-in kitchen design in Omaha with a farmhouse sink, shaker cabinets, white cabinets, marble countertops, white backsplash, ceramic backsplash and stainless steel appliances
Example of a small classic u-shaped medium tone wood floor and brown floor eat-in kitchen design in Omaha with a farmhouse sink, shaker cabinets, white cabinets, marble countertops, white backsplash, ceramic backsplash and stainless steel appliances





 Curtains Up & Decor
Large beach style dark wood floor kitchen/dining room combo photo in Boston with beige walls, a standard fireplace and a stone fireplace


 California Closets Connecticut
Large or small, a walk-in closet is a room all its own. A high-quality door and drawers, installed accessories, finishes, lighting, and layout options create a custom-designed and organized space that is a joy to use every day.
His and hers shoe shelves were designed to ensure that there is a place for everything, with everything in its place. When a couple shares a closet, it can sometimes be difficult to stay organized, especially when there are a lot of items to be stored. Pam’s design ensures functionality for everyone, while also allowing easy access to shoes, scarves, shirts and pants.
Lighting within a walk-in closet increases functionality and dramatically enhances the aesthetic of a simple design. From spotlights over display shelves to a lighted shoe closet, lighting can transform a spacious closet into a personal boutique. A few well-placed fixtures are a great way to add a glamour feel to storage areas.
Additionally, lighted glass shelves and lighted backs allow for easier color distinction and matching of the wardrobe, and make it easier to see items while providing a coveted boutique look.

 Affordable Bath Remodel
White Walk In Tub Roman Stone Windmill Tile
Example of a mid-sized master ceramic tile bathroom design in Chicago with brown walls and a pedestal sink
Example of a mid-sized master ceramic tile bathroom design in Chicago with brown walls and a pedestal sink

 California Closets of Cincinnati and Dayton
Designer: Krista Heinrich
Photography: Pretty Pear Photography
Closet - contemporary closet idea in Cincinnati
Closet - contemporary closet idea in Cincinnati



 owlwood furniture
Owlwood Furniture
This beautiful reclaimed wood dining table is
handcrafted from repurposed rustic wood. each piece has unique coloration and a natural patina. Varying patterns, knots and designs making this table a one-of-a-kind. This wood has already endured a generation of harsh Ontario winters. Regionally-harvested, the wood for this tables is reclaimed from lumber that would otherwise
end up in a landfill. You'll also have the comfort of knowing you've made an eco-friendly purchase.
29