
Search results for "Cycle features" in Home Design Ideas
 MARGARITA BRAVO
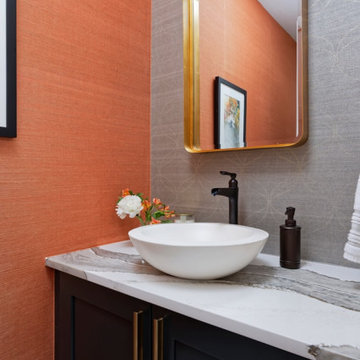
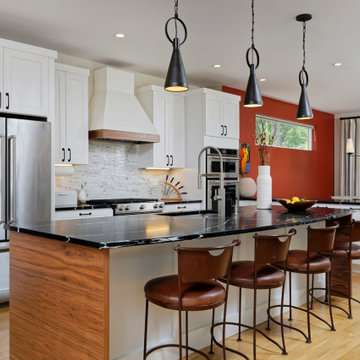
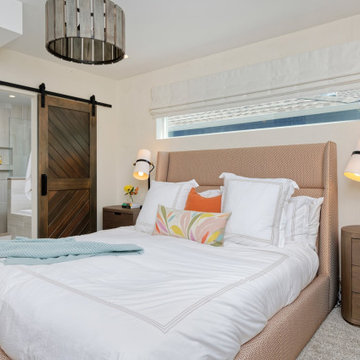
This is a super modern townhome with original pale tones, mainly a white canvas. Our sophisticated and well-traveled out-of-town clients purchased this townhome right in the middle of the pandemic. They needed a full-cycle interior design studio like ours to take on this project while they were in transit to Montecito.
The scope was the complete renovation and facelift of the kitchen, powder room, master bedroom, master bathroom, guest suites, basement, and outdoor areas. Our clients wanted to bring warm tones such as orange and red throughout the 4-story Montecito townhome. They were open to discovering and implementing different interior design ideas in each section of the house.
This project also features our SORELLA furniture pieces made exclusively by hand in Portugal and shipped to our clients in Montecito. You can find our TABATA Ottoman, our IKI Chair, and the ROCCO Table, adding that special touch to this beautiful townhome.
---
Project designed by Montecito interior designer Margarita Bravo. She serves Montecito as well as surrounding areas such as Hope Ranch, Summerland, Santa Barbara, Isla Vista, Mission Canyon, Carpinteria, Goleta, Ojai, Los Olivos, and Solvang.
For more about MARGARITA BRAVO, click here: https://www.margaritabravo.com/
To learn more about this project, click here:
https://www.margaritabravo.com/portfolio/denver-interior-design-eclectic-modern/
 Studio Shed - Live Large. Build Small.
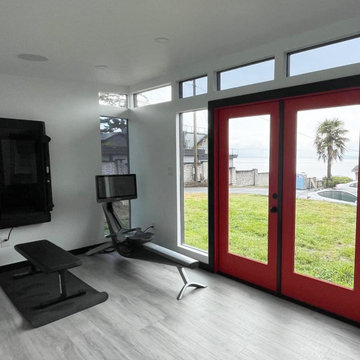
Morning workouts are easier when your gym is right outside your back door?
And when there are no lines for equipment?♂️?♀️?
And when there’s an abundance of natural morning light?
Customize your dream gym today in our 3D Design Center (link in bio - desktop/laptop/tablet recommended)
Featured Studio Shed:
• 10x20 Signature Series
• Lifestyle Interior Package
• Ashlar Oak flooring
• “Fireworks” doors

 We Got Lites
Designed by Charles Kelton, cruise proud with this chopper style motorcycle light. Chrome accents, flames, and an actual working headlight highlight this wild ride. A great accent for game rooms, home offices and kid's rooms, it features a chopper style motorcycle with a flame paint job. Bulbs hidden in the frosted glass cycle body provide the lighting power. An accent bulb lights up the front headlight. This whimsical lighting fixture creates lighthearted, fun environment for all ages!
Measurements and Information:
- Width 23"
- Height 9"
- Depth 7"
- Hanging height adjustable up to 36"
- 3 lights
- Uses 2 60 watt medium base bulb per light (not included)
- Uses 1 20 watt MR16 bulb (not included
- Satin nickel & chrome finish
Find the right local pro for your project


 Southern Living Plant Collection
Compact and mounded, Snow offers large, uniquely frilled double white flowers with magenta edges in fall. Copper new spring growth adds even more interest.
FEATURES
Bloom/Feature White and magenta blooms in the fall
Plant Type Shrubs
Evergreen or Deciduous Evergreen
USDA Zones 7,8,9
Zone Detail Hardy to 0°F
Key Features Fall blooming
Use Accent, hedge
Exposure Full sun to part shade
Bloom Season Fall
Dimension 5-7' H x 5-6' W
Growth Rate Moderate
CARE
Water Water as needed
Soil Type Well-drained sand to clay soil
Fertilizer Late spring
Pruning Shape after bloom cycle
PLANTING INSTRUCTIONS
water before planting
plant in full sun to part shade
dig hole 3X the width of pot,
backfill and plant 1”-2” above soil level
water and add more soil if needed
mulch plants
 Windy City Painters
xterior Metal Staircase & Iron Railing Refinishing – Chicago, IL
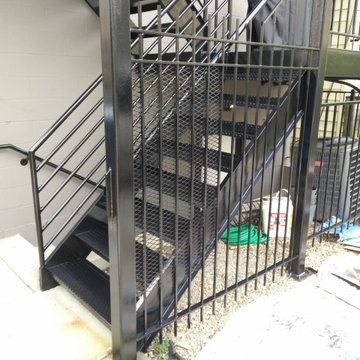
Windy City Painters completed a comprehensive metal refinishing project featuring an exterior steel staircase, diamond mesh security screening, handrails, and surrounding perimeter railings on a Chicago multi-family property. The existing metalwork suffered from severe rust, flaking paint, and exposure to winter freeze-thaw cycles. Our team executed full mechanical rust removal, wire-brush prep, application of industrial rust-inhibiting Direct-To-Metal (DTM) primer, and finished with high-durability exterior oil-based alkyd enamel. Designed to provide long-lasting corrosion protection, enhance property security, and elevate curb appeal for Chicago homeowners, condo associations, and property managers.
 MARGARITA BRAVO
This is a super modern townhome with original pale tones, mainly a white canvas. Our sophisticated and well-traveled out-of-town clients purchased this townhome right in the middle of the pandemic. They needed a full-cycle interior design studio like ours to take on this project while they were in transit to Montecito.
The scope was the complete renovation and facelift of the kitchen, powder room, master bedroom, master bathroom, guest suites, basement, and outdoor areas. Our clients wanted to bring warm tones such as orange and red throughout the 4-story Montecito townhome. They were open to discovering and implementing different interior design ideas in each section of the house.
This project also features our SORELLA furniture pieces made exclusively by hand in Portugal and shipped to our clients in Montecito. You can find our TABATA Ottoman, our IKI Chair, and the ROCCO Table, adding that special touch to this beautiful townhome.
---
Project designed by Montecito interior designer Margarita Bravo. She serves Montecito as well as surrounding areas such as Hope Ranch, Summerland, Santa Barbara, Isla Vista, Mission Canyon, Carpinteria, Goleta, Ojai, Los Olivos, and Solvang.
For more about MARGARITA BRAVO, click here: https://www.margaritabravo.com/
To learn more about this project, click here:
https://www.margaritabravo.com/portfolio/denver-interior-design-eclectic-modern/


 MARGARITA BRAVO
This is a super modern townhome with original pale tones, mainly a white canvas. Our sophisticated and well-traveled out-of-town clients purchased this townhome right in the middle of the pandemic. They needed a full-cycle interior design studio like ours to take on this project while they were in transit to Montecito.
The scope was the complete renovation and facelift of the kitchen, powder room, master bedroom, master bathroom, guest suites, basement, and outdoor areas. Our clients wanted to bring warm tones such as orange and red throughout the 4-story Montecito townhome. They were open to discovering and implementing different interior design ideas in each section of the house.
This project also features our SORELLA furniture pieces made exclusively by hand in Portugal and shipped to our clients in Montecito. You can find our TABATA Ottoman, our IKI Chair, and the ROCCO Table, adding that special touch to this beautiful townhome.
---
Project designed by Montecito interior designer Margarita Bravo. She serves Montecito as well as surrounding areas such as Hope Ranch, Summerland, Santa Barbara, Isla Vista, Mission Canyon, Carpinteria, Goleta, Ojai, Los Olivos, and Solvang.
For more about MARGARITA BRAVO, click here: https://www.margaritabravo.com/
To learn more about this project, click here:
https://www.margaritabravo.com/portfolio/denver-interior-design-eclectic-modern/

 Scavolini Store Detroit
This kitchen was a complete gut renovation. The 1970s home layout was slightly modified to offer a more open floor plan to this young family. Regularly hosting friends and family in their home, the design features a large island with seating, as well as plenty of room between the main wall and the island for easy movement when there are multiple chefs in the kitchen!
The cabinets are from Scavolini in three colors and finishes; the base units and oven and refrigerator units are in a textured decor door in humus oak, the uppers in light grey glossy lacquer flank the stainless steel chimney hood. The elegant pop of color is on the pantry wall of full height larder units in matte tempered glass in baltic blue.
Dark gray textured stone is used as the counter tops and run up the back splash for a clean look. Up-cycled pendants in bright white are used over the island.
Photo by Martin Vecchio.

 C2 | Studio Landscape Architecture
The design for this Boston roof terrace was intended to invert the dark, “boxed-in” character of the space, which is surrounded by a seven-foot high fence, to create a space that is more engaging, functional and luminous, a virtual ‘light box.’ The acid-etched glass walls are backlit by a series of LED fixtures that can be set to illume in any color, or programmed to slowly cycle through several colors, offering a warm, atmospheric glow at night. This element, along with a multifunctional, stainless steel bench system, wraps the perimeter of the space in a repeating cadence of bench-planter-bench, terminated by a bubbling water basin. This arrangement pushes the program to the edges, accommodating storage under the generous benches and maximizing the central open space.
Scott Carman

 Moen
This beautifully modern kitchen features contrasting tones from the dark wood carbinetry against the white walls, white pencil tile backsplash, unfinished hardwood floors, and clean white countertops. This simple, minimalist look is accentuated by the chrome fixtures & hardware giving the space a very clean & contemporary feel.
 Scavolini Store Detroit
This kitchen was a complete gut renovation. The 1970s home layout was slightly modified to offer a more open floor plan to this young family. Regularly hosting friends and family in their home, the design features a large island with seating, as well as plenty of room between the main wall and the island for easy movement when there are multiple chefs in the kitchen!
The cabinets are from Scavolini in three colors and finishes; the base units and oven and refrigerator units are in a textured decor door in humus oak, the uppers in light grey glossy lacquer flank the stainless steel chimney hood. The elegant pop of color is on the pantry wall of full height larder units in matte tempered glass in baltic blue.
Dark gray textured stone is used as the counter tops and run up the back splash for a clean look. Up-cycled pendants in bright white are used over the island.
Photo by Martin Vecchio.
 Scavolini Store Detroit
This kitchen was a complete gut renovation. The 1970s home layout was slightly modified to offer a more open floor plan to this young family. Regularly hosting friends and family in their home, the design features a large island with seating, as well as plenty of room between the main wall and the island for easy movement when there are multiple chefs in the kitchen!
The cabinets are from Scavolini in three colors and finishes; the base units and oven and refrigerator units are in a textured decor door in humus oak, the uppers in light grey glossy lacquer flank the stainless steel chimney hood. The elegant pop of color is on the pantry wall of full height larder units in matte tempered glass in baltic blue.
Dark gray textured stone is used as the counter tops and run up the back splash for a clean look. Up-cycled pendants in bright white are used over the island.
Photo by Martin Vecchio.

Sponsored
Sunbury, OH

J.Holderby - Renovations
Franklin County's Leading General Contractors - 2X Best of Houzz!
 C2 | Studio Landscape Architecture
The design for this Boston roof terrace was intended to invert the dark, “boxed-in” character of the space, which is surrounded by a seven-foot high fence, to create a space that is more engaging, functional and luminous, a virtual ‘light box.’ The acid-etched glass walls are backlit by a series of LED fixtures that can be set to illume in any color, or programmed to slowly cycle through several colors, offering a warm, atmospheric glow at night. This element, along with a multifunctional, stainless steel bench system, wraps the perimeter of the space in a repeating cadence of bench-planter-bench, terminated by a bubbling water basin. This arrangement pushes the program to the edges, accommodating storage under the generous benches and maximizing the central open space.
Scott Carman
 Scavolini Store Detroit
This kitchen was a complete gut renovation. The 1970s home layout was slightly modified to offer a more open floor plan to this young family. Regularly hosting friends and family in their home, the design features a large island with seating, as well as plenty of room between the main wall and the island for easy movement when there are multiple chefs in the kitchen!
The cabinets are from Scavolini in three colors and finishes; the base units and oven and refrigerator units are in a textured decor door in humus oak, the uppers in light grey glossy lacquer flank the stainless steel chimney hood. The elegant pop of color is on the pantry wall of full height larder units in matte tempered glass in baltic blue.
Dark gray textured stone is used as the counter tops and run up the back splash for a clean look. Up-cycled pendants in bright white are used over the island.
Photo by Martin Vecchio.


 Building Designers Association of Australia
Making a real impression by designing & building with exceptional people is exactly the effect JL Design & the client as owner-builder have achieved with “Scarborough House” in Scarborough, NSW. The brief required the dwelling to take maximum advantage of stunning views over the ocean & nearby escarpment cliffs. The residence was also to be a contemporary modernist four bedroom family dwelling, maximising built external living & pool areas. The client was extensively involved with the overall design, & carried out material selection, interior detailing and selection of fixtures and fittings. This collective method guaranteed a result where the client as the builder, through continued personal investment throughout the design and construction achieved a stunning result. The concrete, steelwork, windows, timber & various forms of cladding, joinery and concealed lighting are all custom made hand crafted elements. The design called for minimal tolerances, requiring a high level of skill and cooperation between trades. “Scarborough House” features BlueScope Colorbond monument matt ribbed wall cladding with rendered & ‘rendered look’ areas in off-white. A vertical feature hardwood timber screen to the side of the entry softens the ‘industrial’ feel, giving a modernist external appearance. Carefully calculated overhangs allow a passive solar solution to heating & cooling, with efficient reverse-cycle air conditioning required only during weather extremes. Internally, timber floors to the upper living areas give a feel of comfort & warmth. The warm, substantial character of the dwelling is carefully composed by means of the clarity of the detailing, a palette of tactical natural materials and the careful manipulation of light.

Sponsored
Columbus, OH
Free consultation for landscape design!

Peabody Landscape Group
Franklin County's Reliable Landscape Design & Contracting
 Scavolini Store Detroit
This kitchen was a complete gut renovation. The 1970s home layout was slightly modified to offer a more open floor plan to this young family. Regularly hosting friends and family in their home, the design features a large island with seating, as well as plenty of room between the main wall and the island for easy movement when there are multiple chefs in the kitchen!
The cabinets are from Scavolini in three colors and finishes; the base units and oven and refrigerator units are in a textured decor door in humus oak, the uppers in light grey glossy lacquer flank the stainless steel chimney hood. The elegant pop of color is on the pantry wall of full height larder units in matte tempered glass in baltic blue.
Dark gray textured stone is used as the counter tops and run up the back splash for a clean look. Up-cycled pendants in bright white are used over the island.
Photo by Martin Vecchio.

 The Buckingham Group
This was the third house that we were involved in a Design/Build project for the owner over a period of 25 years. It represented the final stage in the life cycle of a home with five children to empty nesters and then to a home designed to accommodate their married children and grand children. The owners taste for the unusual is reflected in the exotic granite that was chosen for the shower walls and seat. Recognition of the aging process is shown with the addition of a safety grab bar and a skid free shower floor. This shower features dual access through two frameless shower doors and employs a high tech shower tower that enables the owners to create a variety of shower experiences.

 In and Out Home
Evolve Stone is the first stone cladding that can be face nailed in the same fashion as traditional siding, reducing installation complexity and time dramatically. Shown here in “Morning Aspen” the Georgetown Run style features simple to follow pattern, making it our quickest installing style. Like real stone, it is colored throughout, allowing it to be cut to fit on-site while maintaining the highest appearance standards. The ease and workability of the product is unprecedented. No specialty tools and training are needed to install Evolve Stone. Easily manipulate, cut, and texture the product with your standard woodworking tools. This stone is lightweight, at just 2 lbs per square foot, but extremely durable, standing up to impossible wind speeds, salt spray, UV exposure, and freeze-thaw cycles. Each box is pre-portioned with engineered shapes allowing the pattern to appear naturally as you install. No need to sort and lay out the stones beforehand. We offer a class B fire rated product in each style and color.
15