
Search results for "Cylinders" in Home Design Ideas
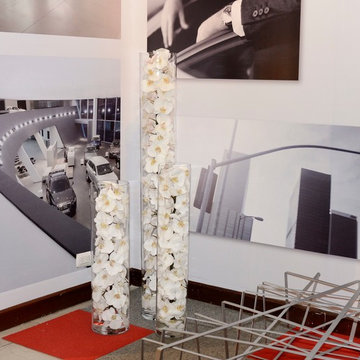
 Emilio Robba
1-844-377-2747
info@robba.com
www.emiliorobba.com
Emilio Robba
Example of a living room design in Miami
Example of a living room design in Miami
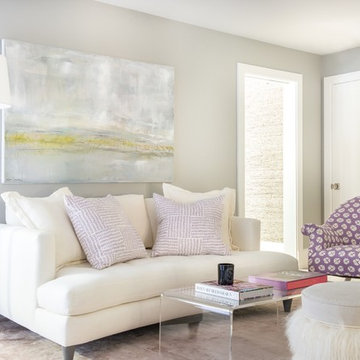
 Denise Davies
JANE BEILES
Huge transitional master carpeted and beige floor bedroom photo in New York with beige walls and no fireplace
Huge transitional master carpeted and beige floor bedroom photo in New York with beige walls and no fireplace
 Royal Construction Group, Inc.
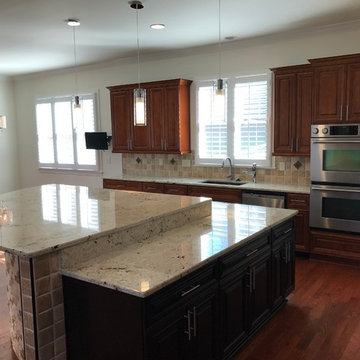
Inspiration for a large timeless u-shaped medium tone wood floor open concept kitchen remodel in Atlanta with an undermount sink, raised-panel cabinets, medium tone wood cabinets, granite countertops, beige backsplash, ceramic backsplash, stainless steel appliances and an island
Find the right local pro for your project
 Swanson Construction Co., Inc.
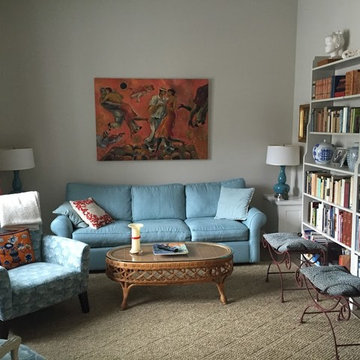
Inspiration for a mid-sized contemporary porcelain tile home office remodel in Providence with gray walls
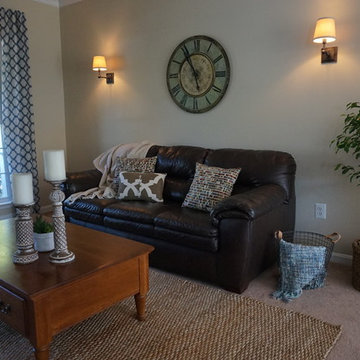
 RR Redesign
Eldersburg residence was transformed from an empty and unused space to a relaxed modern farmhouse setting. This rarely used front living room desperately needed warmth and completion. The art deco sconces were changed out to a warmer, modern rustic sconces. The beautiful view was accented by adding pops of color with geometric patterned curtains. The floor was layered with a beautiful sisal rug and additional seating was added with a soft geometric print chair in blues and greens.
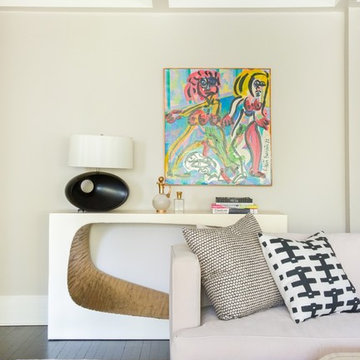 Denise Davies
JANE BEILES
Inspiration for a large transitional formal and open concept carpeted and brown floor living room remodel in New York with gray walls, a standard fireplace, a brick fireplace and no tv
Inspiration for a large transitional formal and open concept carpeted and brown floor living room remodel in New York with gray walls, a standard fireplace, a brick fireplace and no tv
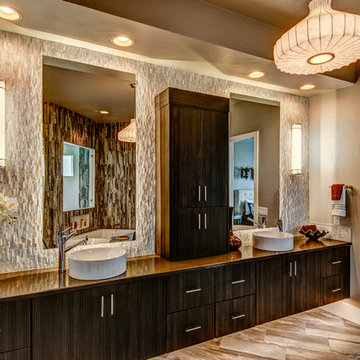

 Hoss Building Group, Inc./ Hoss Homes
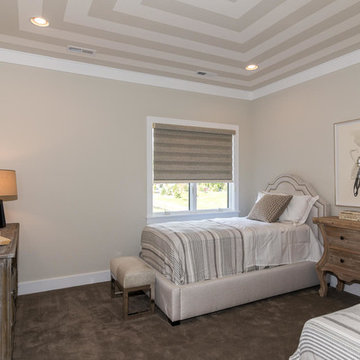
Kittles Design Studio, Tom Myers
Mid-sized transitional loft-style carpeted and beige floor bedroom photo in Indianapolis with beige walls and no fireplace
Mid-sized transitional loft-style carpeted and beige floor bedroom photo in Indianapolis with beige walls and no fireplace
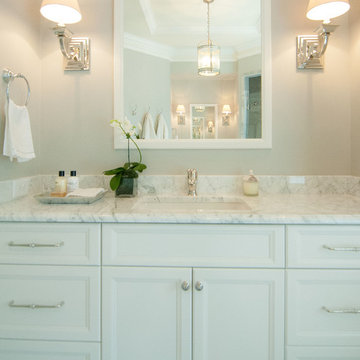
 Will Johnson Building Company
Mid-sized elegant bathroom photo in Raleigh with recessed-panel cabinets, white cabinets, gray walls, an undermount sink and marble countertops
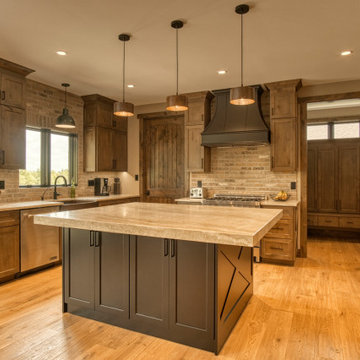
 Premier Copper Products
What is the point of good design if you don't have the right lighting to show it off? Whether it is the quaint charm, masterful craftsmanship, or sheer practicality, our hand hammered copper pendant lights are the perfect finishing touch necessary to illuminate and elevate any kitchen or dining room from ordinary to extraordinary.

 Trappings Studio
Family room - contemporary loft-style dark wood floor family room idea in Other with no tv
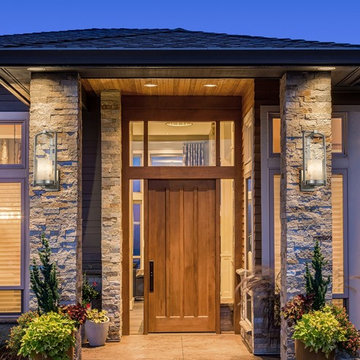
 Justice Design Group LLC
The innovative Alabaster Rocks! Collection, in which pieces of real alabaster are hand-selected and suspended in resin, offers a truly original mosaic look. When illuminated, each fixture displays its unique and varied colors, even more dramatically than solid alabaster.
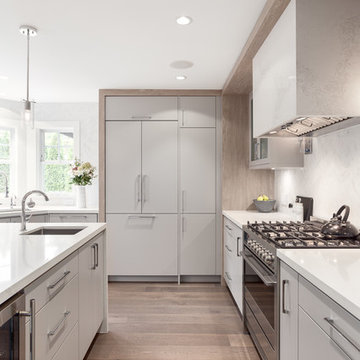
 Greg Hasler
Interior Design by Karly Kristina Design
Photography by Snowchimp Creative
Example of a mid-sized trendy u-shaped dark wood floor and brown floor kitchen design in Vancouver with an undermount sink, flat-panel cabinets, gray cabinets, white backsplash, an island, marble countertops, marble backsplash and paneled appliances
Example of a mid-sized trendy u-shaped dark wood floor and brown floor kitchen design in Vancouver with an undermount sink, flat-panel cabinets, gray cabinets, white backsplash, an island, marble countertops, marble backsplash and paneled appliances
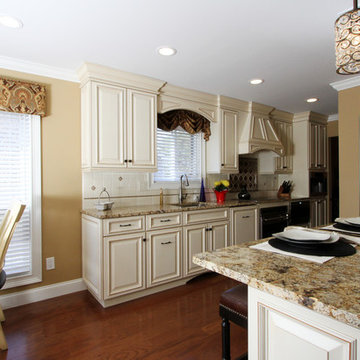
 Natalie Weinstein Design Associates
Opening the wall from the kitchen to the front hall provided a larger feeling as you enter. The new kitchen has island and table seating with great storage areas. The space is light and bright and great for two cooks!

 Tim Hollerbach Designs, LLC
Example of a large transitional u-shaped dark wood floor and beige floor eat-in kitchen design in St Louis with an undermount sink, shaker cabinets, gray cabinets, granite countertops, multicolored backsplash, mosaic tile backsplash, stainless steel appliances and an island
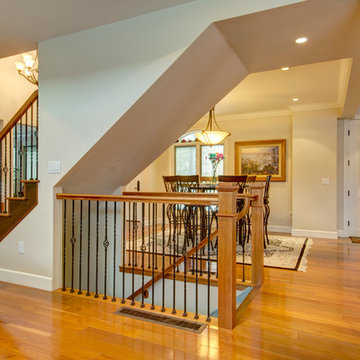
 Grove Remodeling
Jon Eady Photographer
Example of a large classic l-shaped light wood floor open concept kitchen design in Denver with a double-bowl sink, shaker cabinets, light wood cabinets, granite countertops, brown backsplash, stone tile backsplash, stainless steel appliances and an island
Example of a large classic l-shaped light wood floor open concept kitchen design in Denver with a double-bowl sink, shaker cabinets, light wood cabinets, granite countertops, brown backsplash, stone tile backsplash, stainless steel appliances and an island
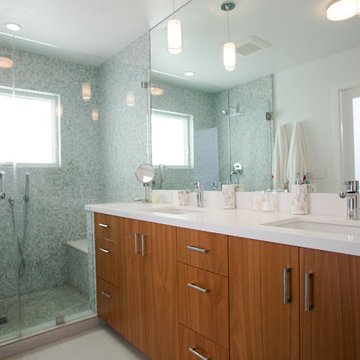
 Mahoney Architects & Interiors
Paige Green
Inspiration for a mid-sized contemporary master gray tile and mosaic tile porcelain tile alcove shower remodel in San Francisco with flat-panel cabinets, medium tone wood cabinets, quartz countertops, a one-piece toilet, white walls and an undermount sink
Inspiration for a mid-sized contemporary master gray tile and mosaic tile porcelain tile alcove shower remodel in San Francisco with flat-panel cabinets, medium tone wood cabinets, quartz countertops, a one-piece toilet, white walls and an undermount sink
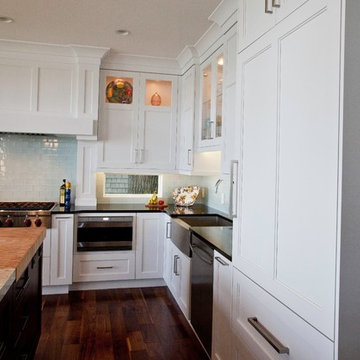
 Dream House Dream Kitchens
James McCarthy | Retail Photo Graphics
Inspiration for a large transitional l-shaped medium tone wood floor and brown floor eat-in kitchen remodel in Other with a farmhouse sink, shaker cabinets, white cabinets, quartzite countertops, blue backsplash, glass sheet backsplash, stainless steel appliances and an island
Inspiration for a large transitional l-shaped medium tone wood floor and brown floor eat-in kitchen remodel in Other with a farmhouse sink, shaker cabinets, white cabinets, quartzite countertops, blue backsplash, glass sheet backsplash, stainless steel appliances and an island
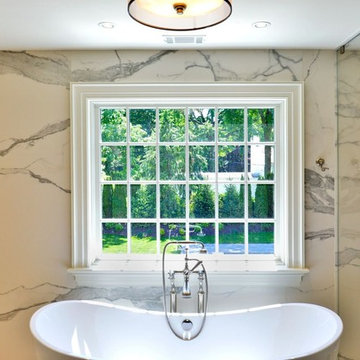
 BuildGDG
Inspiration for a mid-sized modern master gray tile, white tile and marble tile marble floor and multicolored floor bathroom remodel in New York with multicolored walls and a hinged shower door

 Interior Solutions
Staircase - mid-sized traditional wooden curved metal railing staircase idea in Sacramento with wooden risers
24