
Search results for "Cylinders" in Home Design Ideas
 ReCreations Home
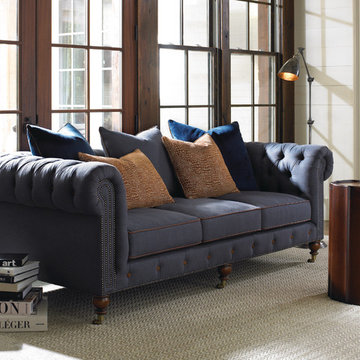
Living room library - mid-sized rustic open concept medium tone wood floor living room library idea in Nashville with white walls, no fireplace and no tv
 BERG DESIGN ARCHITECTURE
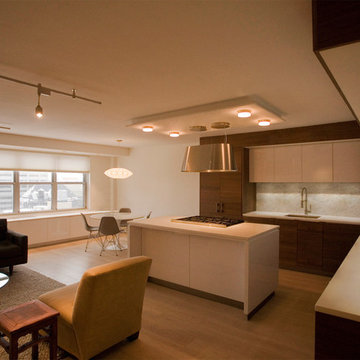
Mid-sized minimalist light wood floor and beige floor open concept kitchen photo in New York with an undermount sink, flat-panel cabinets, white cabinets, quartz countertops, white backsplash, marble backsplash, paneled appliances and an island

Find the right local pro for your project
 Hoss Building Group, Inc./ Hoss Homes
Kittles Design Studio, Tom Myers

Utility room - mid-sized transitional l-shaped ceramic tile and beige floor utility room idea in Indianapolis with raised-panel cabinets, blue cabinets, beige walls, a side-by-side washer/dryer and beige countertops
Utility room - mid-sized transitional l-shaped ceramic tile and beige floor utility room idea in Indianapolis with raised-panel cabinets, blue cabinets, beige walls, a side-by-side washer/dryer and beige countertops
 Clemens Companies
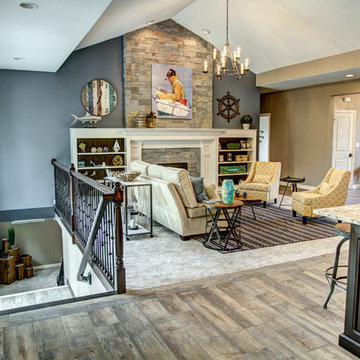
Living room - mid-sized transitional formal and open concept light wood floor and gray floor living room idea in Other with beige walls, a standard fireplace, a stone fireplace and no tv
 Sheryl Stringer
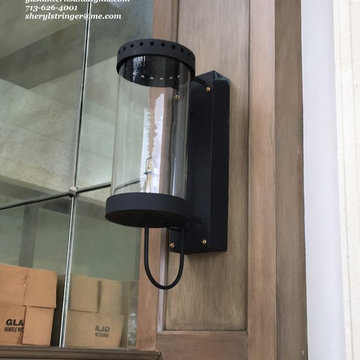
Custom Gas Light by Sheryl Stringer, gaslanternsandlights.com, 713-626-4001, Round Gas Light, Round Gas Sconce, Round Gas Lanterns
Trendy entryway photo in Los Angeles
Trendy entryway photo in Los Angeles
 Royal Construction Group, Inc.
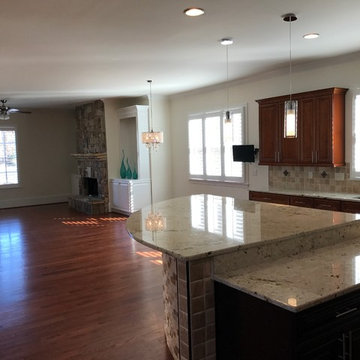
Large elegant u-shaped medium tone wood floor open concept kitchen photo in Atlanta with an undermount sink, raised-panel cabinets, medium tone wood cabinets, granite countertops, beige backsplash, ceramic backsplash, stainless steel appliances and an island
 Clemens Companies
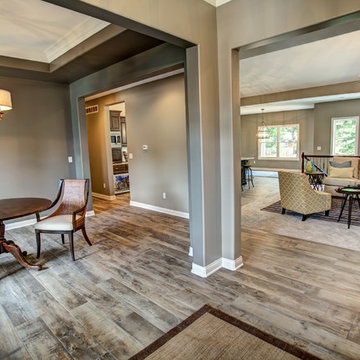
Inspiration for a mid-sized transitional formal and open concept light wood floor and gray floor living room remodel in Other with beige walls, no fireplace and no tv
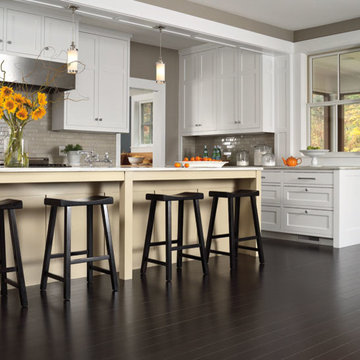
 Franey's Design Center
Example of a large transitional u-shaped dark wood floor open concept kitchen design in Other with shaker cabinets, white cabinets, solid surface countertops, gray backsplash, subway tile backsplash, stainless steel appliances and an island
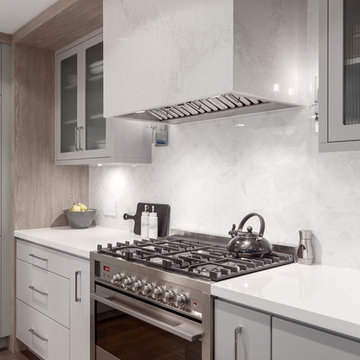
 Greg Hasler
Interior Design by Karly Kristina Design
Photography by Snowchimp Creative
Kitchen - mid-sized contemporary u-shaped dark wood floor and brown floor kitchen idea in Vancouver with an undermount sink, flat-panel cabinets, gray cabinets, white backsplash, an island, marble countertops, marble backsplash and paneled appliances
Kitchen - mid-sized contemporary u-shaped dark wood floor and brown floor kitchen idea in Vancouver with an undermount sink, flat-panel cabinets, gray cabinets, white backsplash, an island, marble countertops, marble backsplash and paneled appliances
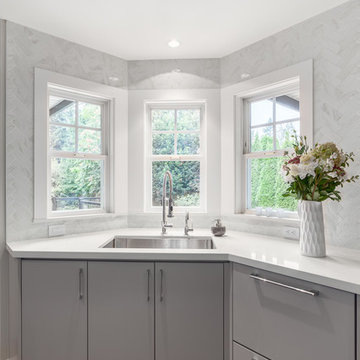 Greg Hasler
Interior Design by Karly Kristina Design
Photography by Snowchimp Creative
Inspiration for a mid-sized contemporary u-shaped dark wood floor and brown floor kitchen remodel in Vancouver with an undermount sink, flat-panel cabinets, gray cabinets, white backsplash, an island, marble countertops, marble backsplash and paneled appliances
Inspiration for a mid-sized contemporary u-shaped dark wood floor and brown floor kitchen remodel in Vancouver with an undermount sink, flat-panel cabinets, gray cabinets, white backsplash, an island, marble countertops, marble backsplash and paneled appliances
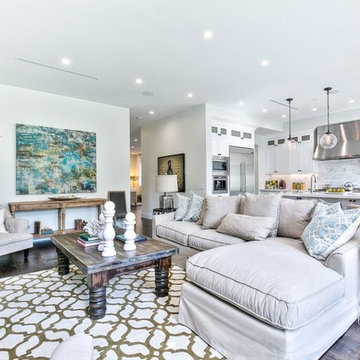
 State College Distributors
Living room - large transitional open concept and formal dark wood floor and brown floor living room idea in Orange County with beige walls, a standard fireplace, a plaster fireplace and no tv
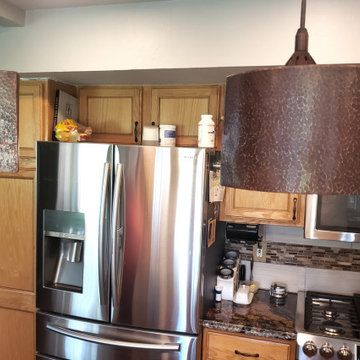
 Premier Copper Products
What is the point of good design if you don't have the right lighting to show it off? Whether it is the quaint charm, masterful craftsmanship, or sheer practicality, our hand hammered copper pendant lights are the perfect finishing touch necessary to illuminate and elevate any kitchen or dining room from ordinary to extraordinary.
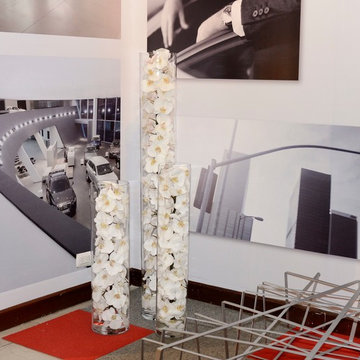
 Emilio Robba
1-844-377-2747
info@robba.com
www.emiliorobba.com
Emilio Robba
Example of a living room design in Miami
Example of a living room design in Miami
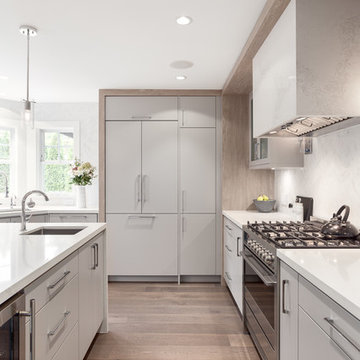 Greg Hasler
Interior Design by Karly Kristina Design
Photography by Snowchimp Creative
Example of a mid-sized trendy u-shaped dark wood floor and brown floor kitchen design in Vancouver with an undermount sink, flat-panel cabinets, gray cabinets, white backsplash, an island, marble countertops, marble backsplash and paneled appliances
Example of a mid-sized trendy u-shaped dark wood floor and brown floor kitchen design in Vancouver with an undermount sink, flat-panel cabinets, gray cabinets, white backsplash, an island, marble countertops, marble backsplash and paneled appliances

 Hammond Lumber Company
Photo credit: Torrey Pearson
Large beach style u-shaped medium tone wood floor eat-in kitchen photo in Portland Maine with a farmhouse sink, louvered cabinets, white cabinets, marble countertops, blue backsplash, subway tile backsplash, stainless steel appliances and an island
Large beach style u-shaped medium tone wood floor eat-in kitchen photo in Portland Maine with a farmhouse sink, louvered cabinets, white cabinets, marble countertops, blue backsplash, subway tile backsplash, stainless steel appliances and an island
 Toogood Built Homes

Mid-sized cottage chic master carpeted and beige floor bedroom photo in Austin with white walls and no fireplace
 Black's Paint & Floor Covering
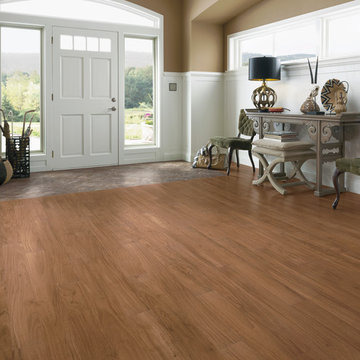
Entryway - mid-sized traditional light wood floor and beige floor entryway idea in Other with beige walls and a white front door

 RemodelMe
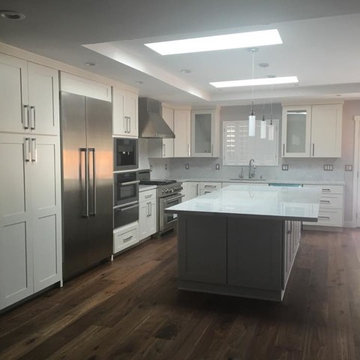
Example of a mid-sized trendy l-shaped dark wood floor and brown floor kitchen design in San Francisco with a double-bowl sink, shaker cabinets, white cabinets, quartzite countertops, gray backsplash, stone slab backsplash, stainless steel appliances and an island
28