
Search results for "Cylinders" in Home Design Ideas

 Patrick Brickman
Example of a trendy drop-in bathtub design in Charleston with a vessel sink, yellow cabinets and flat-panel cabinets
Example of a trendy drop-in bathtub design in Charleston with a vessel sink, yellow cabinets and flat-panel cabinets

 Tops Kitchens and Baths
Open concept kitchen - contemporary concrete floor open concept kitchen idea in Austin with glass-front cabinets, white cabinets and an island

 GraysonHarris Interiors + Design, LLC
Powder room - small contemporary marble floor powder room idea in Atlanta with a pedestal sink, a one-piece toilet and gray walls
Powder room - small contemporary marble floor powder room idea in Atlanta with a pedestal sink, a one-piece toilet and gray walls
Find the right local pro for your project
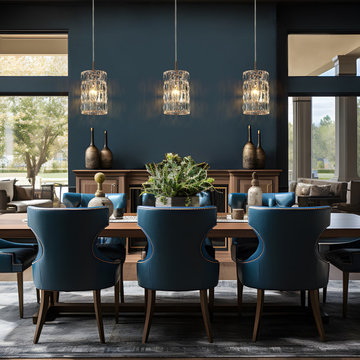


 Rainey Richardson Interiors
B-Rad Photography
Inspiration for a contemporary eat-in kitchen remodel in Houston with an undermount sink, flat-panel cabinets, dark wood cabinets, beige backsplash, glass tile backsplash, paneled appliances and two islands
Inspiration for a contemporary eat-in kitchen remodel in Houston with an undermount sink, flat-panel cabinets, dark wood cabinets, beige backsplash, glass tile backsplash, paneled appliances and two islands

 Z+ Interiors
© photographybycaranj
Front door - large contemporary two-story wood gray, concrete floor and gray floor front door idea in New York with a black front door
Front door - large contemporary two-story wood gray, concrete floor and gray floor front door idea in New York with a black front door

 Lucy Interior Design
Interior Design: Lucy Interior Design
Architect: Charlie & Co. Design
Builder: Elevation Homes
Photographer: SPACECRAFTING
Inspiration for a contemporary living room remodel in Minneapolis with white walls, a ribbon fireplace and a wall-mounted tv
Inspiration for a contemporary living room remodel in Minneapolis with white walls, a ribbon fireplace and a wall-mounted tv

 Perrone Construction Custom Homes
Example of an island style gray tile alcove shower design in Tampa with an undermount sink and white cabinets

 LIMA CERAMIC TILE LLC
Freestanding bathtub - large transitional master beige tile and ceramic tile mosaic tile floor freestanding bathtub idea in New York with an integrated sink, dark wood cabinets, a one-piece toilet, gray walls, recessed-panel cabinets and solid surface countertops


 Olympic Kitchens
Example of a large trendy master slate floor freestanding bathtub design in Toronto with flat-panel cabinets, gray cabinets, white walls, a vessel sink and marble countertops

 Gemma Parker Design, LLC
Photography: Dustin Halleck,
Home Builder: Middlefork Development, LLC,
Architect: Burns + Beyerl Architects
Large transitional master dark wood floor and brown floor bedroom photo in Chicago with gray walls and no fireplace
Large transitional master dark wood floor and brown floor bedroom photo in Chicago with gray walls and no fireplace


 User
By Thrive Design Group
Mid-sized transitional kids' white tile and ceramic tile marble floor and white floor alcove bathtub photo in Chicago with furniture-like cabinets, blue cabinets, a two-piece toilet, white walls, an undermount sink and quartz countertops
Mid-sized transitional kids' white tile and ceramic tile marble floor and white floor alcove bathtub photo in Chicago with furniture-like cabinets, blue cabinets, a two-piece toilet, white walls, an undermount sink and quartz countertops
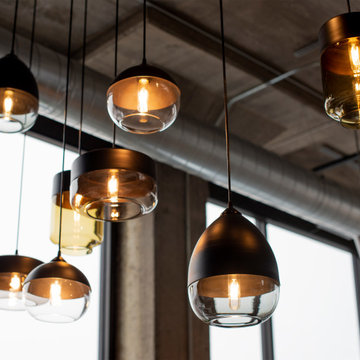

 Toronto Interior Design Group
CONCRETE & CASHMERE
Industrial edge, softly tailored.
DESIGN DESCRIPTION
In this loft-style home, raw architecture meets the refinement of a tailored suit. Exposed concrete ceilings sit above classic white wall panelling and warm herringbone oak floors, giving every room a balance of grit and grace. In the living room, a deep taupe velvet sectional, smoked glass tables and a cowhide rug invite lounging, while a sculptural smoked-chrome pendant floats above the dining table. The kitchen pairs Calacatta marble with bronze-toned cabinetry and a waterfall island lined with bentwood stools. In the bedrooms, charcoal upholstery, inky drapery and graphic black-and-white rugs create a moody, hotel-like calm. The bathrooms continue the story with cerused oak vanities, brushstroke tile and crisp modern fixtures. The result is urban luxury: bold, layered and effortlessly livable.
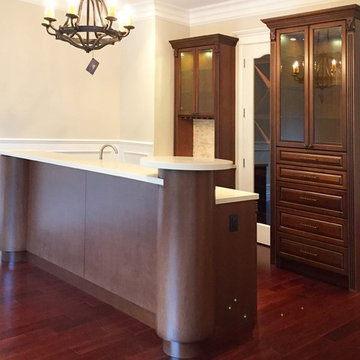


 Mirambell Realty
Kitchen - transitional dark wood floor kitchen idea in New Orleans with shaker cabinets, white cabinets, metallic backsplash, mosaic tile backsplash, stainless steel appliances and an island

 Gary Brown Homes LLC
Johanna Commons
Open concept kitchen - large contemporary u-shaped ceramic tile open concept kitchen idea in Kansas City with flat-panel cabinets, white cabinets, two islands, an undermount sink, quartz countertops and stainless steel appliances
Open concept kitchen - large contemporary u-shaped ceramic tile open concept kitchen idea in Kansas City with flat-panel cabinets, white cabinets, two islands, an undermount sink, quartz countertops and stainless steel appliances
50