
Search results for "Cypress siding" in Home Design Ideas

 Dalrymple | Sallis Architecture
Greg Reigler
This is an example of a large traditional front porch design in Miami with a roof extension and decking.
This is an example of a large traditional front porch design in Miami with a roof extension and decking.
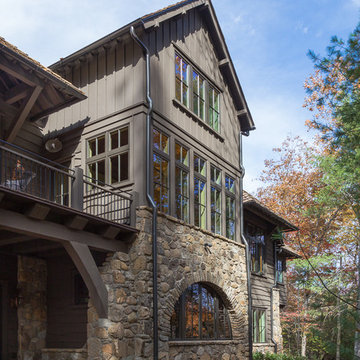
 Wright Design
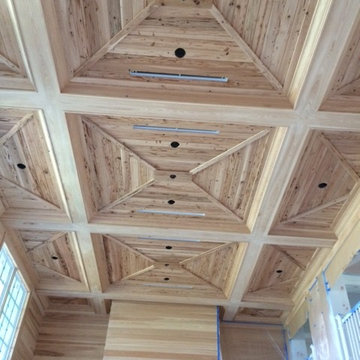
This eclectic mountain home nestled in the Blue Ridge Mountains showcases an unexpected but harmonious blend of design influences. The European-inspired architecture, featuring native stone, heavy timbers and a cedar shake roof, complement the rustic setting. Inside, details like tongue and groove cypress ceilings, plaster walls and reclaimed heart pine floors create a warm and inviting backdrop punctuated with modern rustic fixtures and vibrant splashes or color.
Meechan Architectural Photography

 Design Build Advisors
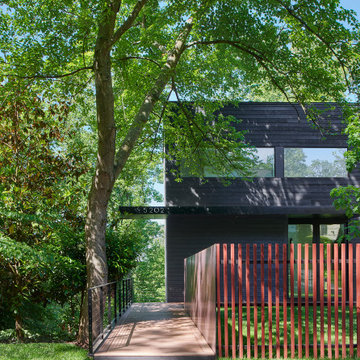
Rear exterior courtyard. Shou sugi ban siding by Nakamoto Forestry in Gendai black
Danish exterior home photo in Seattle
Danish exterior home photo in Seattle
Find the right local pro for your project
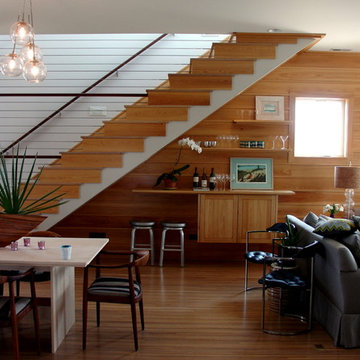
 Bryan Humphrey Design Build
Interior cypress wall siding continues the line created by the wrapped stair risers. Steel cable railing keeps the stairs light. Custom cabinet and shelving make use of the space under the stairs.
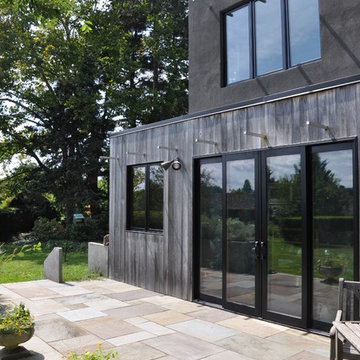
 Design42 Architecture, LLC
Design42
Small trendy gray two-story mixed siding exterior home photo in Philadelphia
Small trendy gray two-story mixed siding exterior home photo in Philadelphia
 Sunny Day Homes Inc.
Photo by Rowan Parris

Baltic birch reinforced sliding barn doors. Custom steel cable railings. Horizontal underpinning.
Inspiration for a mid-sized transitional gray one-story mixed siding house exterior remodel in Charlotte with a shed roof and a metal roof
Inspiration for a mid-sized transitional gray one-story mixed siding house exterior remodel in Charlotte with a shed roof and a metal roof
 Retro+Fit Design L.L.C.
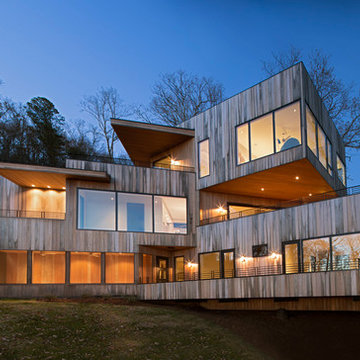
The Exterior of the Ciel Lot 10 house, a Dramatic, Dynamic, Modern Custom Home designed by Jason Weil of Retro+Fit Design. Built by Bellwether Design-Build, Interior Design by Talli Roberts of Allard Roberts, photos by David Dietrich.

Sponsored
Galena, OH

Buckeye Restoration & Remodeling Inc.
Central Ohio's Premier Home Remodelers Since 1996
 Cypress Homes, Inc.

Inspiration for a mid-sized contemporary gray two-story vinyl gable roof remodel in Milwaukee
 Sunny Day Homes Inc.
Photo by Rowan Parris
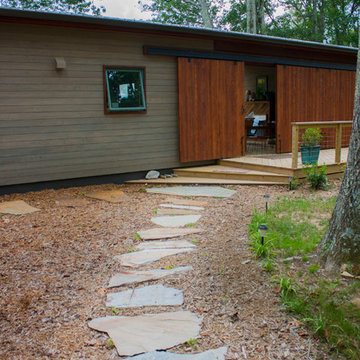
The owner found these slabs and put them in herself for a walkway to lead up to her house.
Inspiration for a mid-sized transitional gray one-story mixed siding house exterior remodel in Charlotte with a shed roof and a metal roof
Inspiration for a mid-sized transitional gray one-story mixed siding house exterior remodel in Charlotte with a shed roof and a metal roof

 Shanna Cole
Large traditional multicolored two-story mixed siding house exterior idea in New Orleans with a shingle roof
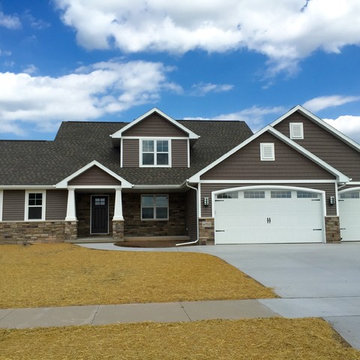 Cypress Homes, Inc.
Example of a mid-sized arts and crafts two-story mixed siding exterior home design
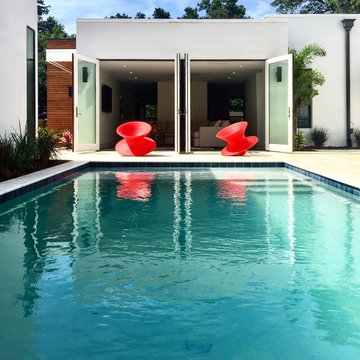

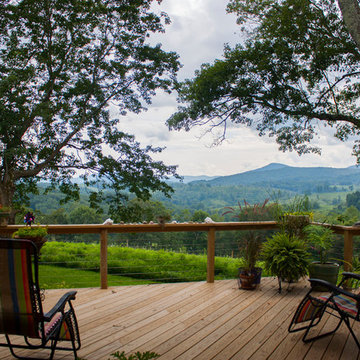 Sunny Day Homes Inc.
Photo by Rowan Parris
View to the south.
Mid-sized transitional gray one-story mixed siding house exterior photo in Charlotte with a shed roof and a metal roof
Mid-sized transitional gray one-story mixed siding house exterior photo in Charlotte with a shed roof and a metal roof

Sponsored
Columbus, OH
Free consultation for landscape design!

Peabody Landscape Group
Franklin County's Reliable Landscape Design & Contracting


 Kimmel Studio Architects
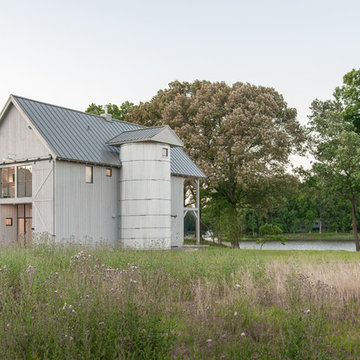
Example of a large cottage gray two-story wood gable roof design in Baltimore with a metal roof
 Shanna Cole
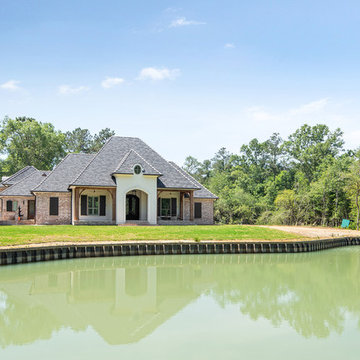
Large traditional multicolored two-story mixed siding house exterior idea in New Orleans with a shingle roof

Sponsored
Columbus, OH

Structural Remodeling
Franklin County's Heavy Timber Specialists | Best of Houzz 2020!
 Nakamoto Forestry
Project Overview:
(via Architectural Record) The four-story house was designed to fit into the compact site on the footprint of a pre-existing house that was razed because it was structurally unsound. Architect Robert Gurney designed the four-bedroom, three-bathroom house to appear to be two-stories when viewed from the street. At the rear, facing the Potomac River, the steep grade allowed the architect to add two additional floors below the main house with minimum intrusion into the wooded site. The house is anchored by two concrete end walls, extending the four-story height. Wood framed walls clad in charred Shou Sugi Ban connect the two concrete walls on the street side of the house while the rear elevation, facing southwest, is largely glass.
 Jagoe Homes Inc.
Jagoe Homes, Inc.

Project: Little Rock Craftsman Home.
Location: Owensboro, Kentucky. Site: SPH 380.
Mid-sized craftsman blue two-story mixed siding gable roof idea with a shingle roof
Mid-sized craftsman blue two-story mixed siding gable roof idea with a shingle roof
 Sunny Day Homes Inc.
Photo by Rowan Parris
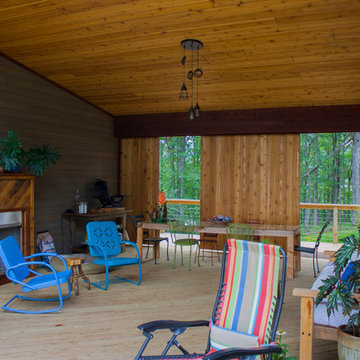
The owner spends most of her time in the dog trot when the weather allows. The sliding door consists of three separate units so that it can close off the entire 20 foot span. Baltic birch panels are sandwiched in the middle of the doors to add rigidity and prevent warping. The custom framed fireplace insert box was done in the same barn wood as the privacy screen.
12