
Search results for "Cypress siding" in Home Design Ideas



Find the right local pro for your project
 Dawol Homes
Beautiful custom home
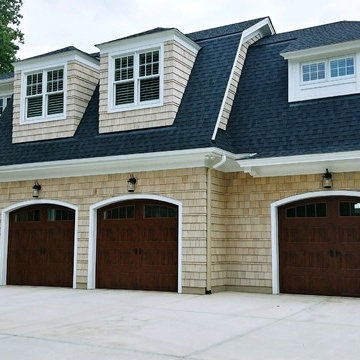
Large elegant three-story concrete fiberboard house exterior photo with a shingle roof
Large elegant three-story concrete fiberboard house exterior photo with a shingle roof

 FD Building Company
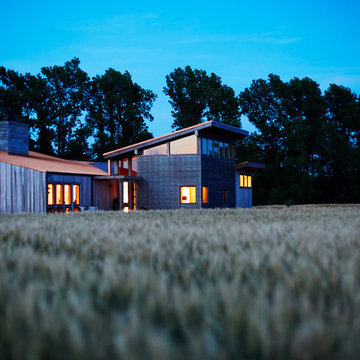
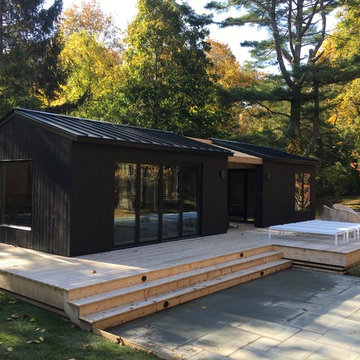
Charred cypress siding, cedar decking, rift sawn white oak interior and metal roof.
Trendy black one-story wood gable roof photo in New York
Trendy black one-story wood gable roof photo in New York
 reSAWN TIMBER co.
Hampton House – NY
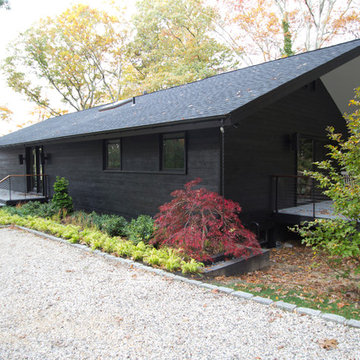
NY-based BAHND design studio selected reSAWN’s HAI shou sugi ban charred cypress for exterior siding for this private residence in The Hamptons.
PRODUCT
HAI :: shou sugi ban cypress wall cladding
DETAILS
Exterior Siding:
HAI – #2 common grade
shou-sugi-ban charred cypress, burnt and sealed on all 4 sides
+/-7/8” thick X 5-1/8” wide X 6-16’ random length
Tongue & Groove
ABOUT THE PROJECT
This private residence off a beautiful, secluded road in The Hamptons features a modern façade clad in reSAWN’s HAI shou sugi ban charred wood specified by BAHND design studio.
BAHND DESIGN STUDIO is an architecture and design practice founded by Amanda Beethe to develop thoughtful, modern, sustainable architecture and design. They work with absolute dedication to the context of each project, ensuring that every space speaks to its owner in their own language. Their concepts draw inspiration from the place of each project: the history, nature and culture, and incorporate that into its future form.


 Hugo Design
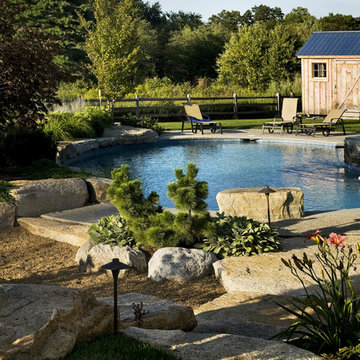
We designed the shed to fit with the feel of a rural farmstead.
Rob Karosis
Pool - country round pool idea in Boston
Pool - country round pool idea in Boston

 CertainTeed Living Spaces®
Primary Product: CertainTeed Monogram® Vinyl Siding
Color: Sandstone Beige
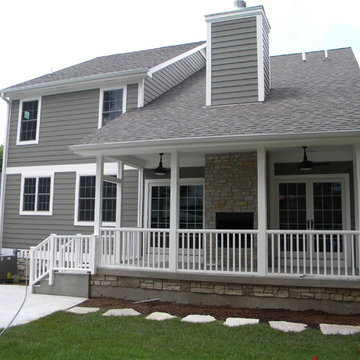
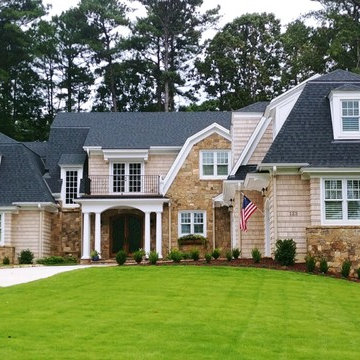
Small elegant beige two-story vinyl exterior home photo in Philadelphia
Small elegant beige two-story vinyl exterior home photo in Philadelphia
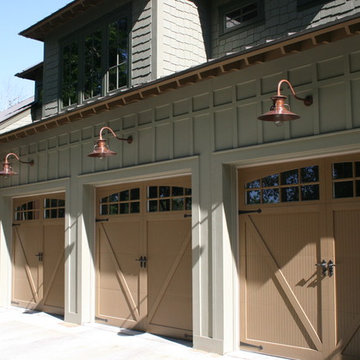
 Bob Chatham Custom Home Design
Designed by Bob Chatham for a coastal community on the eastern shore of Mobile Bay, this environmentally friendly home captures the essence of living green. Its heavy cypress columns, open rafter tails, and stone finished porches create a casual earthy living atmosphere. Stained concrete floors, natural wood doors and casement windows, distressed cherry cabinetry all enhance its rustic opulence. This unique floor plan includes a spacious suite with its own spiral staircase and loft, a discrete storm cellar, a welcoming outdoor kitchen, upstairs den, space for future media and exercise area and so much more.
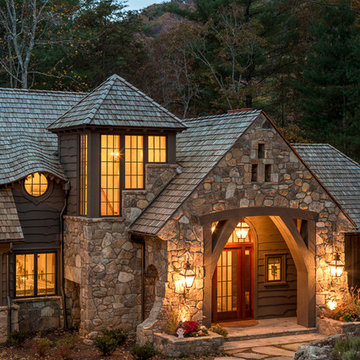
 Wright Design
This eclectic mountain home nestled in the Blue Ridge Mountains showcases an unexpected but harmonious blend of design influences. The European-inspired architecture, featuring native stone, heavy timbers and a cedar shake roof, complement the rustic setting. Inside, details like tongue and groove cypress ceilings, plaster walls and reclaimed heart pine floors create a warm and inviting backdrop punctuated with modern rustic fixtures and vibrant splashes of color.
Meechan Architectural Photography

 RICHARD KISSANE Building Contractor LTD.
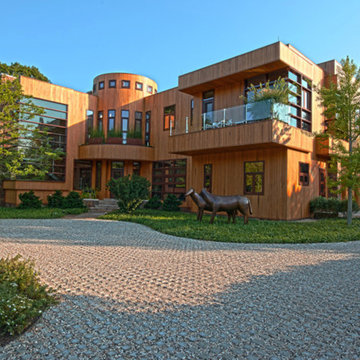
The exterior offers mahogany windows and decks and reclaimed cypress siding. The driveway is grass blocks with a gravel infill.
Example of a huge trendy brown three-story wood flat roof design in San Diego with a metal roof
Example of a huge trendy brown three-story wood flat roof design in San Diego with a metal roof

Sponsored
Sunbury, OH

J.Holderby - Renovations
Franklin County's Leading General Contractors - 2X Best of Houzz!
 KOR Construction
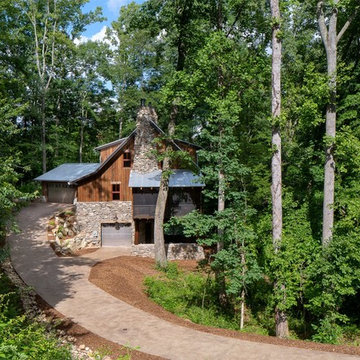
Vertical, flush, cypress siding. Lifetime/quebracho finish. Doggett mountain rock, galvalume standing seam roof, timber framed screened porch, cold rolled steel garage doors, exposed aggregate driveway
 reSAWN TIMBER co.

TORA shou sugi ban wall cladding in San Carlos, CA
Trendy multicolored one-story wood house exterior photo in San Francisco
Trendy multicolored one-story wood house exterior photo in San Francisco
 Nakamoto Forestry
Project Overview:

This project was a new construction laneway house designed by Alex Glegg and built by Eyco Building Group in Vancouver, British Columbia. It uses our Gendai cladding that shows off beautiful wood grain with a blackened look that creates a stunning contrast against their homes trim and its lighter interior. Photos courtesy of Christopher Rollett.
Product: Gendai 1×6 select grade shiplap
Prefinish: Black
Application: Residential – Exterior
SF: 1200SF
Designer: Alex Glegg
Builder: Eyco Building Group
Date: August 2017
Location: Vancouver, BC
 KOR Construction
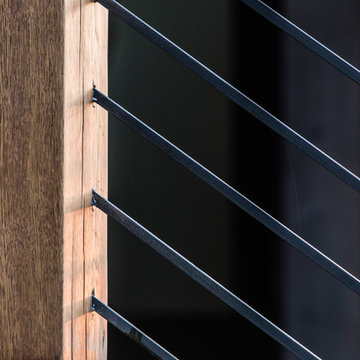
White Oak Timber Framing, steel guardrails
Mid-sized front porch photo with decking and a roof extension
Mid-sized front porch photo with decking and a roof extension

Sponsored
Columbus, OH

Hope Restoration & General Contracting
Columbus Design-Build, Kitchen & Bath Remodeling, Historic Renovations
 Design42 Architecture, LLC
Design42
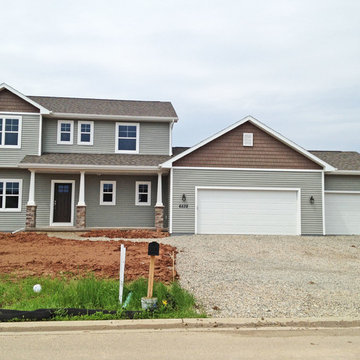
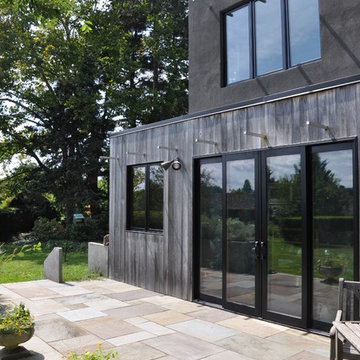
Small trendy gray two-story mixed siding exterior home photo in Philadelphia
Small trendy gray two-story mixed siding exterior home photo in Philadelphia
 Ameriside

A two story house located in Alta Loma after the installation of Vinyl Cedar Shake Shingles and Shiplap Vinyl Insulated Siding in "Cypress."
Large elegant multicolored two-story vinyl and shingle gable roof photo in Los Angeles with a brown roof and a shingle roof
Large elegant multicolored two-story vinyl and shingle gable roof photo in Los Angeles with a brown roof and a shingle roof
35