
Search results for "Cypress siding" in Home Design Ideas
 Pioneer Architecture, LLC.
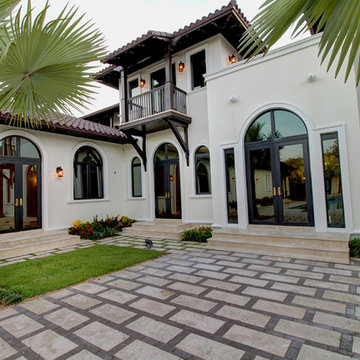
Example of a large tuscan white two-story stucco house exterior design in Miami
 Isla Homes
Ryan Gamma Photography
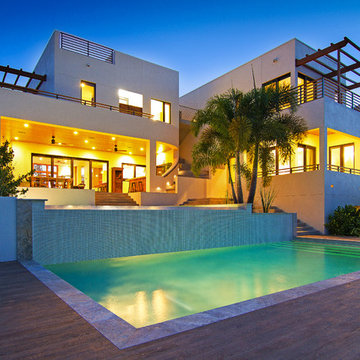
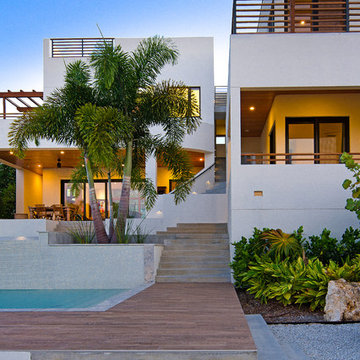
Large minimalist infinity and beige backyard and two-story tile, rectangular and stucco flat roof photo in Tampa
Large minimalist infinity and beige backyard and two-story tile, rectangular and stucco flat roof photo in Tampa
 reSAWN TIMBER co.
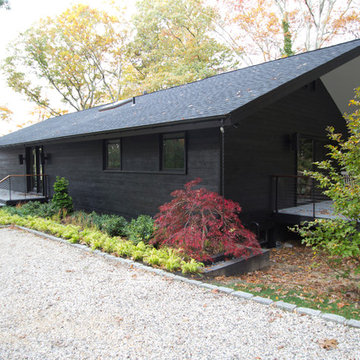
Hampton House – NY
NY-based BAHND design studio selected reSAWN’s HAI shou sugi ban charred cypress for exterior siding for this private residence in The Hamptons.
PRODUCT
HAI :: shou sugi ban cypress wall cladding
DETAILS
Exterior Siding:
HAI – #2 common grade
shou-sugi-ban charred cypress, burnt and sealed on all 4 sides
+/-7/8” thick X 5-1/8” wide X 6-16’ random length
Tongue & Groove
ABOUT THE PROJECT
This private residence off a beautiful, secluded road in The Hamptons features a modern façade clad in reSAWN’s HAI shou sugi ban charred wood specified by BAHND design studio.
BAHND DESIGN STUDIO is an architecture and design practice founded by Amanda Beethe to develop thoughtful, modern, sustainable architecture and design. They work with absolute dedication to the context of each project, ensuring that every space speaks to its owner in their own language. Their concepts draw inspiration from the place of each project: the history, nature and culture, and incorporate that into its future form.
Find the right local pro for your project
 Ronnie Gesell Construction

Living room - rustic formal and open concept dark wood floor and brown floor living room idea with beige walls, a corner fireplace, a stone fireplace and a wall-mounted tv
 Nakamoto Forestry
Project Overview:

This modern ADU build was designed by Wittman Estes Architecture + Landscape and pre-fab tech builder NODE. Our Gendai siding with an Amber oil finish clads the exterior. Featured in Dwell, Designmilk and other online architectural publications, this tiny project packs a punch with affordable design and a focus on sustainability.
This modern ADU build was designed by Wittman Estes Architecture + Landscape and pre-fab tech builder NODE. Our shou sugi ban Gendai siding with a clear alkyd finish clads the exterior. Featured in Dwell, Designmilk and other online architectural publications, this tiny project packs a punch with affordable design and a focus on sustainability.
“A Seattle homeowner hired Wittman Estes to design an affordable, eco-friendly unit to live in her backyard as a way to generate rental income. The modern structure is outfitted with a solar roof that provides all of the energy needed to power the unit and the main house. To make it happen, the firm partnered with NODE, known for their design-focused, carbon negative, non-toxic homes, resulting in Seattle’s first DADU (Detached Accessory Dwelling Unit) with the International Living Future Institute’s (IFLI) zero energy certification.”
Product: Gendai 1×6 select grade shiplap
Prefinish: Amber
Application: Residential – Exterior
SF: 350SF
Designer: Wittman Estes, NODE
Builder: NODE, Don Bunnell
Date: November 2018
Location: Seattle, WA
Photos courtesy of: Andrew Pogue

 Isla Homes
Ryan Gamma Photography
Example of a large minimalist beige backyard and two-story stucco flat roof design in Tampa
Example of a large minimalist beige backyard and two-story stucco flat roof design in Tampa

Sponsored
Columbus, OH

Hope Restoration & General Contracting
Columbus Design-Build, Kitchen & Bath Remodeling, Historic Renovations
 Retro+Fit Design L.L.C.
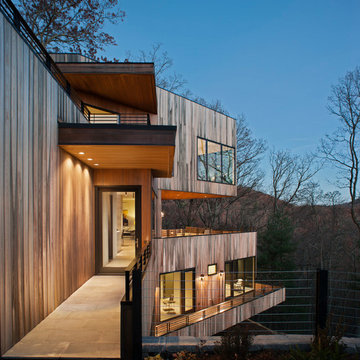
The Exterior of the Ciel Lot 10 house, a Dramatic, Dynamic, Modern Custom Home designed by Jason Weil of Retro+Fit Design. Built by Bellwether Design-Build, Interior Design by Talli Roberts of Allard Roberts, photos by David Dietrich.
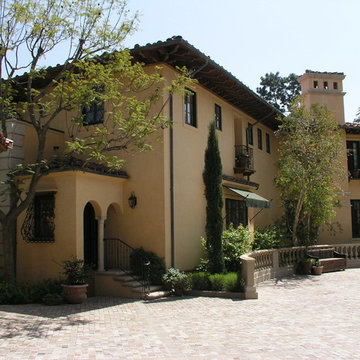
 Texstōn Industries, Inc.
Inspiration for a huge mediterranean beige two-story stucco gable roof remodel in Los Angeles with a tile roof
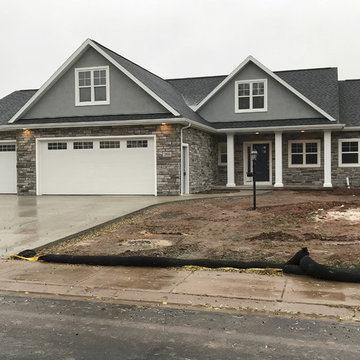
 Cypress Homes, Inc.
Example of a mid-sized minimalist gray one-story stone gable roof design with a shingle roof
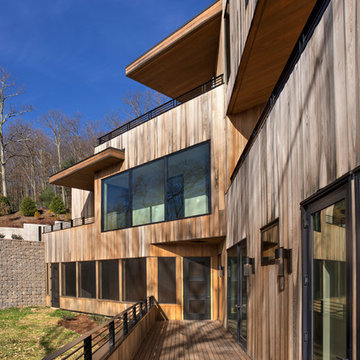 Retro+Fit Design L.L.C.
The Exterior of the Ciel Lot 10 house, a Dramatic, Dynamic, Modern Custom Home designed by Jason Weil of Retro+Fit Design. Built by Bellwether Design-Build, Interior Design by Talli Roberts of Allard Roberts, photos by David Dietrich.
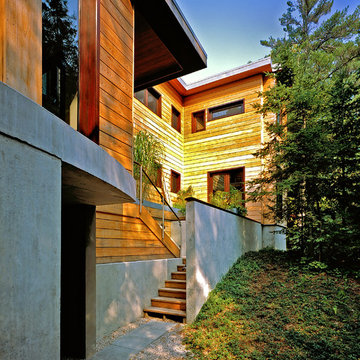
 Hanawalt Associates Architects
Entry side, Cypress siding, Mahogany windows, Zinc roofing
Huge rustic three-story wood exterior home idea in San Francisco
Huge rustic three-story wood exterior home idea in San Francisco


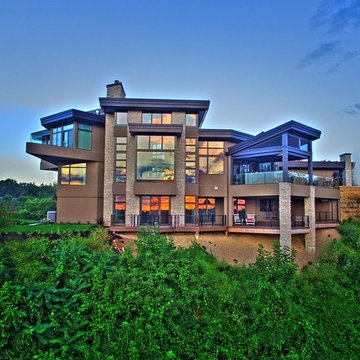


 Cedar Country Lumber
Prized for both interior and exterior use due to its pale yellow color, work ability and longevity, Alaska Yellow Cedar was the chosen wood for this unique, modern home on Fidalgo Island in Washington state.

 User
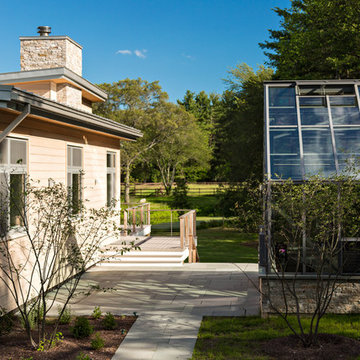
UserExterior view of Net Zero Lincoln House and Greenhouse beyond, photo credit: Dan Cutrona Photography
Mid-sized modern beige two-story wood house exterior idea in Boston with a shed roof and a metal roof
Mid-sized modern beige two-story wood house exterior idea in Boston with a shed roof and a metal roof

Sponsored
Columbus, OH
Free consultation for landscape design!

Peabody Landscape Group
Columbus' Reliable Landscape Design & Contracting
 American Classic

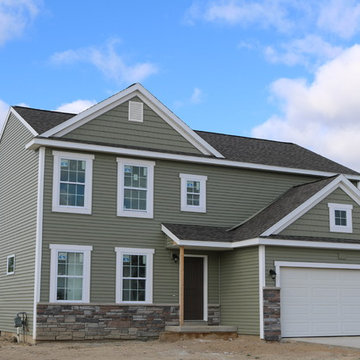
CertainTeed Landmark Weathered Wood Shingles & Exterior Plygem Vinyl Cypress Siding
Elegant home design photo in Grand Rapids
Elegant home design photo in Grand Rapids

 April Myn Design, LLC
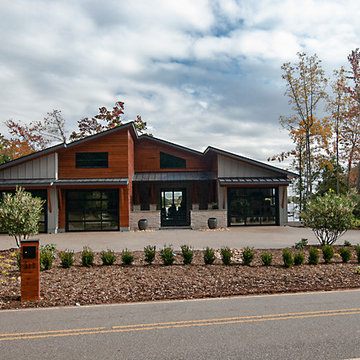
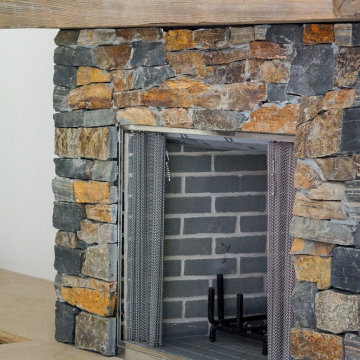
The final design brings together rich, earthy tones that complement the surrounding trees and natural landscape. Pecky Cypress garage doors add warmth and texture, while wood accents on the front porch enhance the organic, inviting feel. Carefully chosen paint, trim, stone, and a sleek metal roof create a harmonious and timeless look. The result is a stunning exterior that feels seamlessly connected to its environment.
31