
Search results for "Dépassement rapide" in Basement Photos
Refine by:
Budget
Sort by:Relevance
1 - 20 of 105 photos
Item 1 of 1
 David C Bos Homes
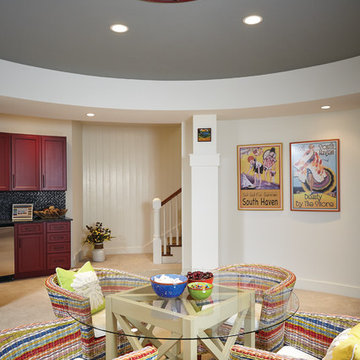
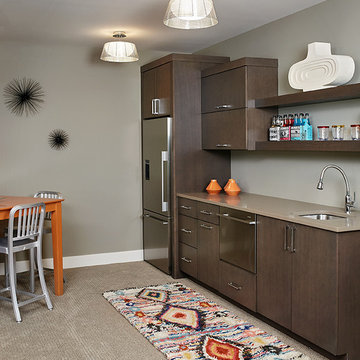
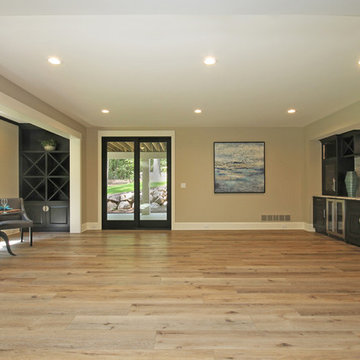
Here we see the basement of the home with a wet bar and sitting area.
Basement - coastal basement idea in Grand Rapids
Basement - coastal basement idea in Grand Rapids
 Kenowa Builders
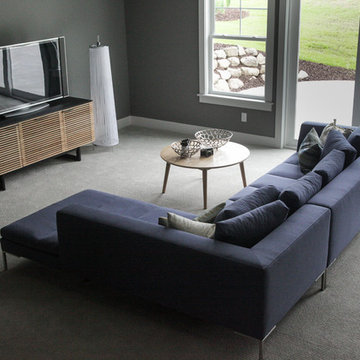
Inspiration for a mid-sized transitional walk-out carpeted basement remodel in Grand Rapids with gray walls and no fireplace
 Hard Topix LLC
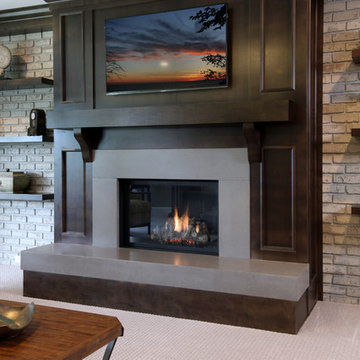
Custom Concrete Fireplace Surround with 6" High Hearth. 3 Sided Hearth is 12" wide.
Michael Buck - M Buck Studios
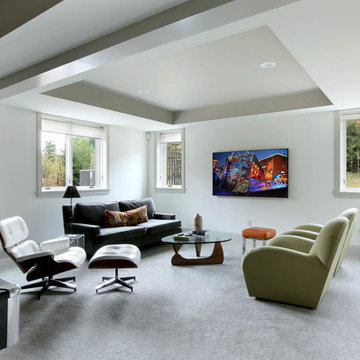
Basement - transitional basement idea in Grand Rapids
Basement - transitional basement idea in Grand Rapids
Find the right local pro for your project
 Edgewater Design Group

Our clients already had a cottage on Torch Lake that they loved to visit. It was a 1960s ranch that worked just fine for their needs. However, the lower level walkout became entirely unusable due to water issues. After purchasing the lot next door, they hired us to design a new cottage. Our first task was to situate the home in the center of the two parcels to maximize the view of the lake while also accommodating a yard area. Our second task was to take particular care to divert any future water issues. We took necessary precautions with design specifications to water proof properly, establish foundation and landscape drain tiles / stones, set the proper elevation of the home per ground water height and direct the water flow around the home from natural grade / drive. Our final task was to make appealing, comfortable, living spaces with future planning at the forefront. An example of this planning is placing a master suite on both the main level and the upper level. The ultimate goal of this home is for it to one day be at least a 3/4 of the year home and designed to be a multi-generational heirloom.
- Jacqueline Southby Photography

 Rock Kauffman Design
2014 Fall Parade East Grand Rapids I J Visser Design I Joel Peterson Homes I Rock Kauffman Design I Photography by M-Buck Studios
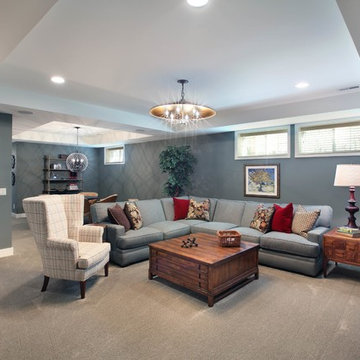
Example of a mid-sized transitional look-out carpeted basement design in Grand Rapids with gray walls and no fireplace
Example of a mid-sized transitional look-out carpeted basement design in Grand Rapids with gray walls and no fireplace

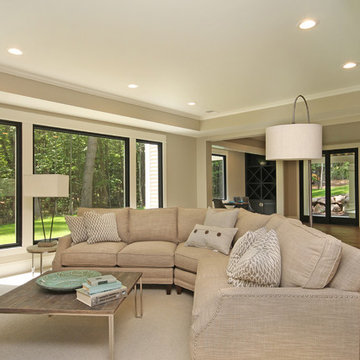

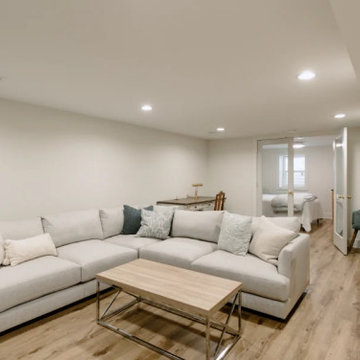
 Ridgewood Home Construction
This well-loved East Grand Rapids home needed a kitchen that met the needs of the family, a back entry with more function and storage, and a lower level with a proper guest suite. Because it's an older home, Ridgewood Home Construction worked carefully to update everything to code while preserving its character.
Every detail was considered down to the hardware placement. The kitchen was reimagined with Great Northern Arlington cabinets in Crushed Ice, Misterio quartz countertops, and a striking Persian Deco mural tile set into a wall of Sanibel White Sand tile. Just off the kitchen, a custom mudroom with built-in shelving, a bench, and a hook rail was installed, creating a functional entry point. Downstairs, new shelving around the fireplace and a fresh mantel make the lower level flow with the character of the rest of the home.
 Finished Basements Plus
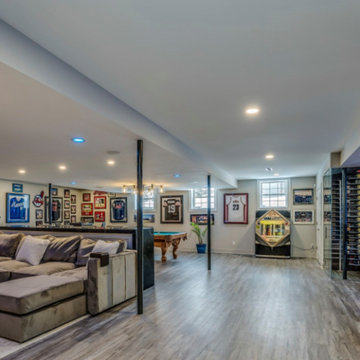
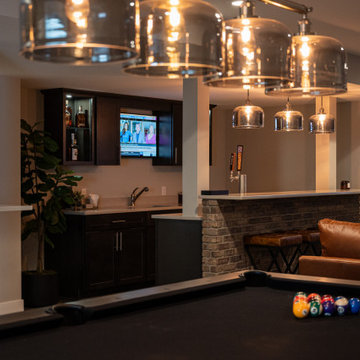
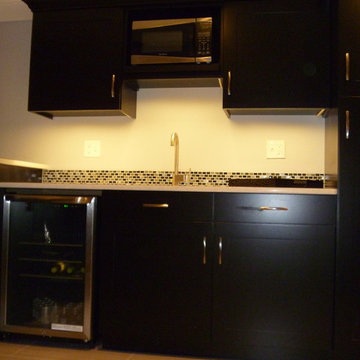
Basement - mid-sized traditional underground basement idea in Grand Rapids with a bar
 Ridgewood Home Construction
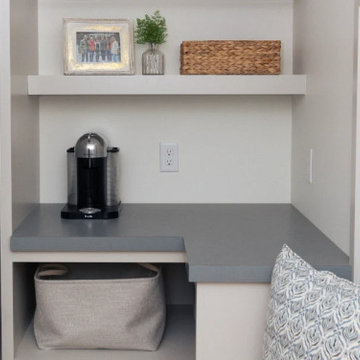
This well-loved East Grand Rapids home needed a kitchen that met the needs of the family, a back entry with more function and storage, and a lower level with a proper guest suite. Because it's an older home, Ridgewood Home Construction worked carefully to update everything to code while preserving its character.
Every detail was considered down to the hardware placement. The kitchen was reimagined with Great Northern Arlington cabinets in Crushed Ice, Misterio quartz countertops, and a striking Persian Deco mural tile set into a wall of Sanibel White Sand tile. Just off the kitchen, a custom mudroom with built-in shelving, a bench, and a hook rail was installed, creating a functional entry point. Downstairs, new shelving around the fireplace and a fresh mantel make the lower level flow with the character of the rest of the home.
 Ridgewood Home Construction
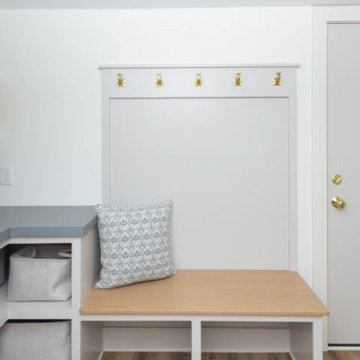
This well-loved East Grand Rapids home needed a kitchen that met the needs of the family, a back entry with more function and storage, and a lower level with a proper guest suite. Because it's an older home, Ridgewood Home Construction worked carefully to update everything to code while preserving its character.
Every detail was considered down to the hardware placement. The kitchen was reimagined with Great Northern Arlington cabinets in Crushed Ice, Misterio quartz countertops, and a striking Persian Deco mural tile set into a wall of Sanibel White Sand tile. Just off the kitchen, a custom mudroom with built-in shelving, a bench, and a hook rail was installed, creating a functional entry point. Downstairs, new shelving around the fireplace and a fresh mantel make the lower level flow with the character of the rest of the home.
 Ridgewood Home Construction
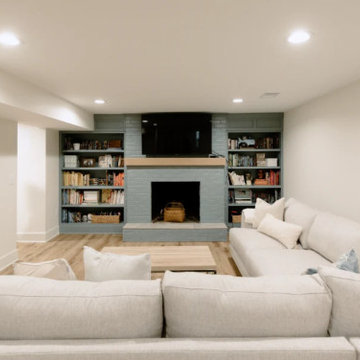
This well-loved East Grand Rapids home needed a kitchen that met the needs of the family, a back entry with more function and storage, and a lower level with a proper guest suite. Because it's an older home, Ridgewood Home Construction worked carefully to update everything to code while preserving its character.
Every detail was considered down to the hardware placement. The kitchen was reimagined with Great Northern Arlington cabinets in Crushed Ice, Misterio quartz countertops, and a striking Persian Deco mural tile set into a wall of Sanibel White Sand tile. Just off the kitchen, a custom mudroom with built-in shelving, a bench, and a hook rail was installed, creating a functional entry point. Downstairs, new shelving around the fireplace and a fresh mantel make the lower level flow with the character of the rest of the home.
 Finished Basements Plus
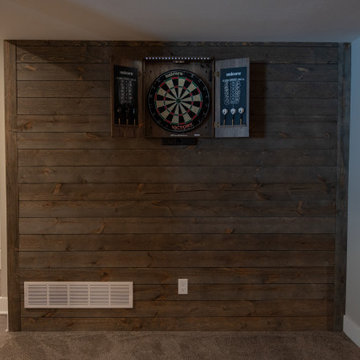

Example of a mid-sized classic underground basement game room design in Grand Rapids

 Ridgewood Home Construction
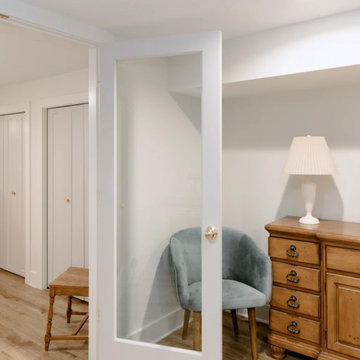
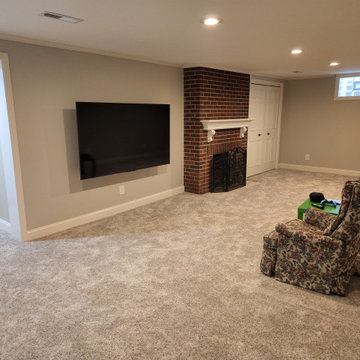
This well-loved East Grand Rapids home needed a kitchen that met the needs of the family, a back entry with more function and storage, and a lower level with a proper guest suite. Because it's an older home, Ridgewood Home Construction worked carefully to update everything to code while preserving its character.
Every detail was considered down to the hardware placement. The kitchen was reimagined with Great Northern Arlington cabinets in Crushed Ice, Misterio quartz countertops, and a striking Persian Deco mural tile set into a wall of Sanibel White Sand tile. Just off the kitchen, a custom mudroom with built-in shelving, a bench, and a hook rail was installed, creating a functional entry point. Downstairs, new shelving around the fireplace and a fresh mantel make the lower level flow with the character of the rest of the home.

1