
Search results for "D lis" in Home Design Ideas

Find the right local pro for your project
 Dawn D. Totty Interior DESIGNS
Master Suite Design by-
Dawn D Totty Designs
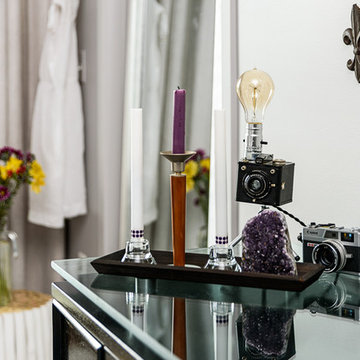
Custom Designed Black Laquer Mid century Modern dresser- designed by Dawn D Totty Designs
Example of a mid-sized trendy master carpeted bedroom design with gray walls and a standard fireplace
Example of a mid-sized trendy master carpeted bedroom design with gray walls and a standard fireplace
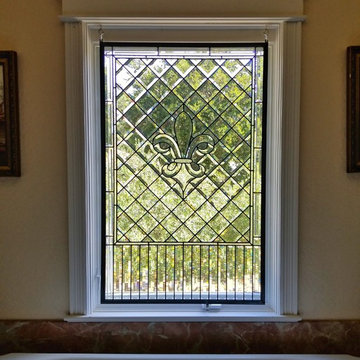
 Legacy Glass Studios
Custom hanging leaded glass panel with custom fleur de lis bevel cluster for privacy in bathroom window
Glass: custom and stock bevels
Lead: 3/16" rounded
Size: 1 @ ~30" x 50" x 1/4" thick
*This product was commissioned and made-to-order. If you're interested in this design, let's chat! We can recreate it for you to your specified dimensions, or we can discuss any design changes you'd like, as well as additional options for materials (glass texture, color, lead size, etc.). Reach out to hello@legacyglass.com to get started!


 Dianne Davant and Associates
Master Bedroom with Red Bed Frame and custom drapery and bedding.
Bedroom - traditional master light wood floor bedroom idea in Charlotte
Bedroom - traditional master light wood floor bedroom idea in Charlotte

Sponsored
Sunbury, OH

J.Holderby - Renovations
Franklin County's Leading General Contractors - 2X Best of Houzz!
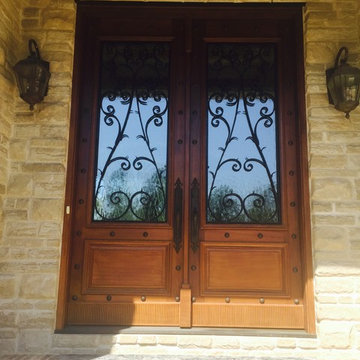
 Southern Custom Doors & Hardware
Ten foot Sapele double entry with wooden kickplate, Rocky Mountain Fleur de lis hardware, matching Clavos, Flemish glass and custom wrought iron grills.
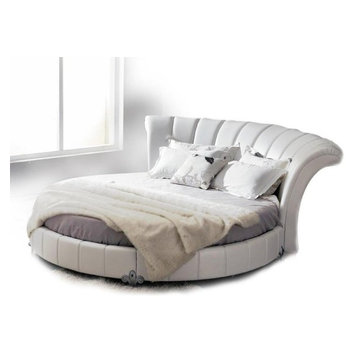
 EuroLux Furniture
Features:
White eco-leather upholstery exudes a soft, contemporary look
Tufted, roll back headboard provides a comfortable backrest, perfect for reading in bed
The distinctive round shape takes up less floor space
Silver-tone Fleur-de-lis legs provide outstanding stability
Sturdy construction ensures lasting durability
Bedding is not included
Dimensions:
Bed: 117"W x 110"D x 43"H

 A Shade Above: Home Experience Center & Showroom
TRUFIG's revolutionary and award winning design allows for a seamless look on your walls, backsplash, kitchen islands and ceilings. Switchplates, Receptacles, HVAC grills, iPad wall mounts and data jacks literally disappear into whatever material you use. No more "wall acne" interrupting your beautiful materials!




 Zelaya Properties LLC
We used: Custom cherry cabinetry in Arts & Crafts Shaker style by Kabinart in Boulder and Espresso stains. Liberty Hardware Venetian bronze 1-1/2" cabinet knobs. KitchenAid Architect II Series 22 CF counter-depth French door refrigerator. KitchenAid Architect Series II 27" convection single wall oven. KitchenAid 36" 6-burner dual fuel freestanding commercial-style range. KitchenAid Architect II Series 24" dishwasher. Sharp Insight Pro Series 24" built-in microwave drawer (Model #KB6524PS). Crystorama Solaris 12" wide pendant lights in English bronze. Granite countertops in Brown Fantasy. 3"x6" polished marble backsplash.
Paint colors:
Walls: Glidden Silver Cloud 30YY 63/024
Ceilings/Trims/Doors: Glidden Swan White GLC23
Robert B. Narod Photography



 Moss Yaw Design studio
Engineered cedar siding creates beautiful gray-blue tones at the exterior of the home, while adding a textural element to activate the simple exterior design.

 Miller-Roodell Architects Ltd
Set in Montana's tranquil Shields River Valley, the Shilo Ranch Compound is a collection of structures that were specifically built on a relatively smaller scale, to maximize efficiency. The main house has two bedrooms, a living area, dining and kitchen, bath and adjacent greenhouse, while two guest homes within the compound can sleep a total of 12 friends and family. There's also a common gathering hall, for dinners, games, and time together. The overall feel here is of sophisticated simplicity, with plaster walls, concrete and wood floors, and weathered boards for exteriors. The placement of each building was considered closely when envisioning how people would move through the property, based on anticipated needs and interests. Sustainability and consumption was also taken into consideration, as evidenced by the photovoltaic panels on roof of the garage, and the capability to shut down any of the compound's buildings when not in use.
 Riviera Gardens. Architecte Paysagiste Côte d'Azur

Ce jardin urbain a été conçu pour dynamiser un terrain de forme carré et offrir une palette florale généreuse, grâce à une composition habile de massifs abondamment plantés.
Des courbes énergisantes entourent une sélection de plantes aimant le soleil : agrumes, lantana, pistachier lentisque, pittosporum nain, sauge de Russie, lavande, lys d'un jour, agapanthe, menthe des chats et fines herbes. Des fleurs à couleurs complémentaires envoient une invitation au "carpe diem", en tant qu'expressions éphémères d'une beauté intemporelle.
Outre son effet apaisant, la pièce d'eau sert d'écran acoustique par rapport au contexte urbain environnant. L'attention portée aux détails et les contours inattendus font de ce jardin à la fois une peinture à contempler et un espace pour des fêtes intimes.
 Modifica Interiors LLC
Robert Benson Photography

Living room - mid-sized victorian formal and open concept brown floor living room idea in Bridgeport with red walls, a standard fireplace, a stone fireplace and no tv
Living room - mid-sized victorian formal and open concept brown floor living room idea in Bridgeport with red walls, a standard fireplace, a stone fireplace and no tv


 Riviera Gardens. Architecte Paysagiste Côte d'Azur
Ce jardin urbain a été conçu pour dynamiser un terrain de forme carré et offrir une palette florale généreuse, grâce à une composition habile de massifs abondamment plantés.
Des courbes énergisantes entourent une sélection de plantes aimant le soleil : agrumes, lantana, pistachier lentisque, pittosporum nain, sauge de Russie, lavande, lys d'un jour, agapanthe, menthe des chats et fines herbes. Des fleurs à couleurs complémentaires envoient une invitation au "carpe diem", en tant qu'expressions éphémères d'une beauté intemporelle.
Outre son effet apaisant, la pièce d'eau sert d'écran acoustique par rapport au contexte urbain environnant. L'attention portée aux détails et les contours inattendus font de ce jardin à la fois une peinture à contempler et un espace pour des fêtes intimes.
 Cabinet Factory Outlet Plus
CHIPPER HATTER PHOTOGRAPHY
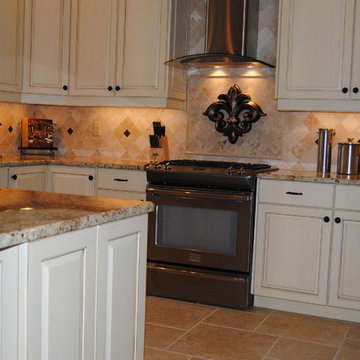

Inspiration for a mid-sized cottage l-shaped medium tone wood floor kitchen pantry remodel in Omaha with beaded inset cabinets, granite countertops, beige backsplash, stone tile backsplash, black appliances, an island, a farmhouse sink and beige cabinets
Inspiration for a mid-sized cottage l-shaped medium tone wood floor kitchen pantry remodel in Omaha with beaded inset cabinets, granite countertops, beige backsplash, stone tile backsplash, black appliances, an island, a farmhouse sink and beige cabinets
 Riviera Gardens. Architecte Paysagiste Côte d'Azur
Ce jardin urbain a été conçu pour dynamiser un terrain de forme carré et offrir une palette florale généreuse, grâce à une composition habile de massifs abondamment plantés.
Des courbes énergisantes entourent une sélection de plantes aimant le soleil : agrumes, lantana, pistachier lentisque, pittosporum nain, sauge de Russie, lavande, lys d'un jour, agapanthe, menthe des chats et fines herbes. Des fleurs à couleurs complémentaires envoient une invitation au "carpe diem", en tant qu'expressions éphémères d'une beauté intemporelle.
Outre son effet apaisant, la pièce d'eau sert d'écran acoustique par rapport au contexte urbain environnant. L'attention portée aux détails et les contours inattendus font de ce jardin à la fois une peinture à contempler et un espace pour des fêtes intimes.
3