
Search results for "D offer" in Home Design Ideas
 SDG Architecture, Inc.
Photographer: Bernard Andre'

Patio - transitional patio idea in San Francisco with a gazebo
Patio - transitional patio idea in San Francisco with a gazebo
 Maughan Design & Remodel

Enclosed dining room - large farmhouse enclosed dining room idea in Portland with gray walls
 Robinson Interior Design

This bright compact Laundry Room with generous counter space and plenty of storage offers a display shelf, under cabinet lighting and large pull out hamper.
Find the right local pro for your project

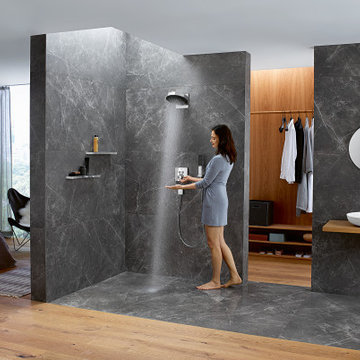

 Collaborative Interior Design
The outdoor dining room leads off the indoor kitchen and dining space. A built in grill area was a must have for the client. The table comfortably seats 8 with circulation space for everyone to move around with ease. A fun, contemporary tile was used around the grill area to add visual texture to the space.




 Fratantoni Interior Designers
This stunning luxury backyard features a glowing infinity-edge pool framed by elegant water features and handcrafted tile insets, creating a tranquil resort-style atmosphere. A dramatic stone-clad pergola anchors the space, complete with string lighting, a cantera stone fireplace, and custom lounge seating beneath heavy wood beam rafters. The symmetrical fountain wall and elevated spa offer serene sounds and visual balance, while Mediterranean-style planters, brick and masonry columns, and wrought iron railings add architectural depth. Set against a vivid twilight sky, this backyard retreat merges classic European charm with modern luxury pool design.
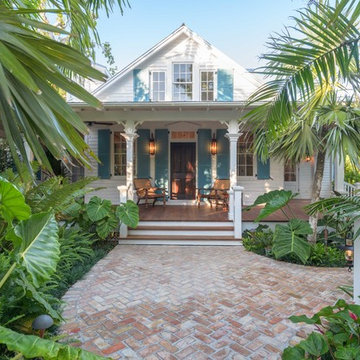
 Craig Reynolds Landscape Architecture
Stephen Dunn
Home design - mid-sized tropical home design idea in Miami
Home design - mid-sized tropical home design idea in Miami


 Bellweather Design-Build
Attic redesign to an in-home artist's studio
Inspiration for a large contemporary freestanding desk plywood floor home studio remodel in Philadelphia with white walls and no fireplace
Inspiration for a large contemporary freestanding desk plywood floor home studio remodel in Philadelphia with white walls and no fireplace
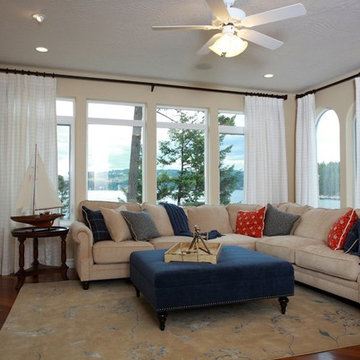
 Lakeshore Decor
Living room, Lake Coeur d' Alene. Design by Melissa Cheney
photo by Sheena Dunn
Inspiration for a mid-sized coastal open concept dark wood floor and brown floor living room remodel in Seattle with beige walls
Inspiration for a mid-sized coastal open concept dark wood floor and brown floor living room remodel in Seattle with beige walls

 Northland Design & Build
Inspiration for a timeless kitchen remodel in Portland with shaker cabinets, quartzite countertops, white backsplash, stainless steel appliances, an island and white countertops

Sponsored
Sunbury, OH

J.Holderby - Renovations
Franklin County's Leading General Contractors - 2X Best of Houzz!



 Isla Homes
I built this on my property for my aging father who has some health issues. Handicap accessibility was a factor in design. His dream has always been to try retire to a cabin in the woods. This is what he got.
It is a 1 bedroom, 1 bath with a great room. It is 600 sqft of AC space. The footprint is 40' x 26' overall.
The site was the former home of our pig pen. I only had to take 1 tree to make this work and I planted 3 in its place. The axis is set from root ball to root ball. The rear center is aligned with mean sunset and is visible across a wetland.
The goal was to make the home feel like it was floating in the palms. The geometry had to simple and I didn't want it feeling heavy on the land so I cantilevered the structure beyond exposed foundation walls. My barn is nearby and it features old 1950's "S" corrugated metal panel walls. I used the same panel profile for my siding. I ran it vertical to math the barn, but also to balance the length of the structure and stretch the high point into the canopy, visually. The wood is all Southern Yellow Pine. This material came from clearing at the Babcock Ranch Development site. I ran it through the structure, end to end and horizontally, to create a seamless feel and to stretch the space. It worked. It feels MUCH bigger than it is.
I milled the material to specific sizes in specific areas to create precise alignments. Floor starters align with base. Wall tops adjoin ceiling starters to create the illusion of a seamless board. All light fixtures, HVAC supports, cabinets, switches, outlets, are set specifically to wood joints. The front and rear porch wood has three different milling profiles so the hypotenuse on the ceilings, align with the walls, and yield an aligned deck board below. Yes, I over did it. It is spectacular in its detailing. That's the benefit of small spaces.
Concrete counters and IKEA cabinets round out the conversation.
For those who could not live in a tiny house, I offer the Tiny-ish House.
Photos by Ryan Gamma
Staging by iStage Homes
Design assistance by Jimmy Thornton

 Interiors by Kathy Rollins, LLC
This lovely west Plano kitchen was updated to better serve the lovely family who lives there by removing the existing island (with raised bar) and replaced with custom built option. Quartzite countertops, marble splash and travertine floors create a neutral foundation. Transitional bold lighting over the island offers lots of great task lighting and style.

Sponsored
Columbus, OH
Free consultation for landscape design!

Peabody Landscape Group
Columbus' Reliable Landscape Design & Contracting

 Yvonne McFadden LLC
Jeff Herr Photography
Example of a beach style gender-neutral childrens' room design in Atlanta
Example of a beach style gender-neutral childrens' room design in Atlanta

 Behal Sampson Dietz
Inspiration for a mid-sized industrial single-wall painted wood floor open concept kitchen remodel in Columbus with an undermount sink, recessed-panel cabinets, white cabinets, wood countertops, brown backsplash, stainless steel appliances and an island

 Design Milieu
Stacy Zarin Goldberg
Inspiration for a mid-sized contemporary 3/4 brown tile and mosaic tile beige floor bathroom remodel with an undermount sink, open cabinets, glass countertops and blue countertops
Inspiration for a mid-sized contemporary 3/4 brown tile and mosaic tile beige floor bathroom remodel with an undermount sink, open cabinets, glass countertops and blue countertops
33