
Search results for "D zen" in Home Design Ideas

 VA Renderings
Project Overview: The Backyard Renovation 3D Rendering project was developed to visually communicate the design intent and vision for a residential outdoor space. The project aimed to provide clear and engaging representations for both the contractor and the homeowner's association, facilitating a shared understanding of the proposed enhancements.
Key Features:
1. New Driveway with Automatic Gates: The design features a contemporary driveway equipped with automated gates, providing convenience and improved security for the property.
2. Exercise Gym with Yoga Area: A dedicated space for fitness activities that includes both a traditional exercise gym and a serene yoga area, encouraging an active and healthy lifestyle.
3. Coffee Station with Juice Bar: This inviting area is designed for relaxation and socialization, featuring a coffee station complemented by a juice bar to enhance outdoor entertaining.
4. Secluded Meditation Space: A tranquil retreat is included, featuring a soothing wall fountain, cold plunge, and sauna, all surrounded by lush tropical vegetation to create an oasis for relaxation and mindfulness.
5. Lush Tropical Vegetation: The landscaping incorporates a variety of tropical plants that enhance privacy, beautify the space, and contribute to the overall calming atmosphere of the outdoor environment.
Project Goals: The main goals of the project were to:
• Visualize the backyard renovation to gain approval from the homeowner’s association.
• Facilitate collaboration with the contractor by providing detailed renderings.
• Create an aesthetically appealing and functional outdoor living space that meets the lifestyle needs of the homeowners.
The 3D renderings successfully encapsulated the vision for the backyard renovation, presenting a harmonious blend of design and functionality. The visualizations served as a critical tool in moving forward with the project, ensuring clarity in communication and direction for all stakeholders involved.
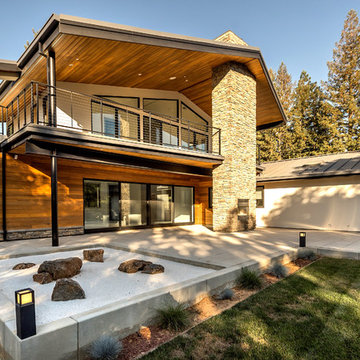
 S-Squared // Architecture + Interiors + Landscape
photo: Mark Pinkerton, VI360
Home design - contemporary home design idea in San Francisco
Home design - contemporary home design idea in San Francisco
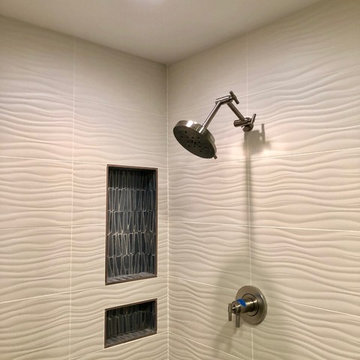
 Karen Heffernan
Emser wave tile, Brizo Litze showerhead in luxe nickel
Freestanding bathtub - large modern master blue tile and porcelain tile porcelain tile and brown floor freestanding bathtub idea with flat-panel cabinets, white cabinets, a one-piece toilet, white walls, an undermount sink, solid surface countertops, a hinged shower door and white countertops
Freestanding bathtub - large modern master blue tile and porcelain tile porcelain tile and brown floor freestanding bathtub idea with flat-panel cabinets, white cabinets, a one-piece toilet, white walls, an undermount sink, solid surface countertops, a hinged shower door and white countertops
Find the right local pro for your project
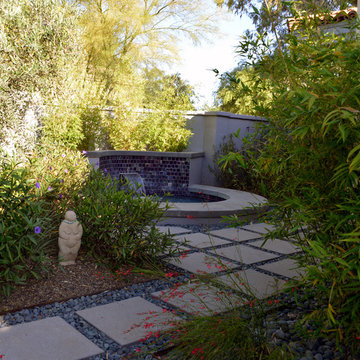
 inDIGenous mINds
Photo by J Fritz Rumpf
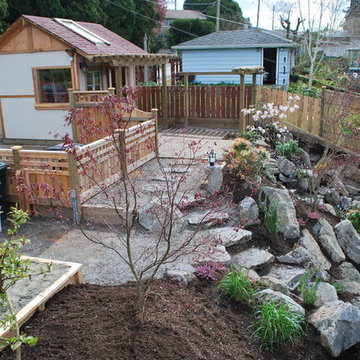
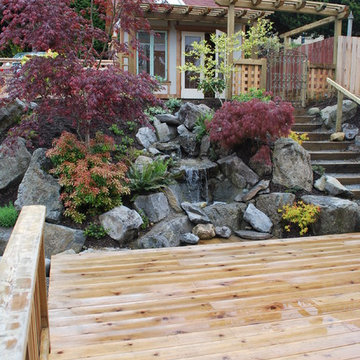
Photo of an asian courtyard concrete paver landscaping in Phoenix.
Photo of an asian courtyard concrete paver landscaping in Phoenix.

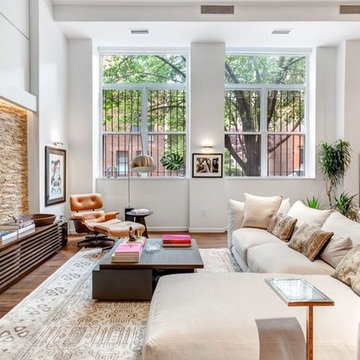

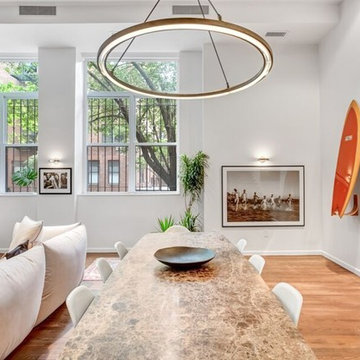

Sponsored
Sunbury, OH

J.Holderby - Renovations
Franklin County's Leading General Contractors - 2X Best of Houzz!
 dRemodeling Design-Build
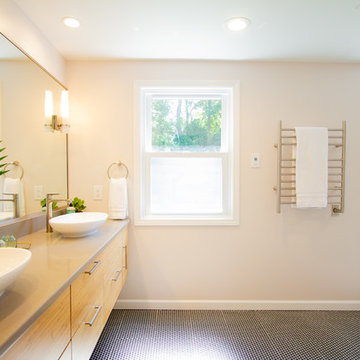
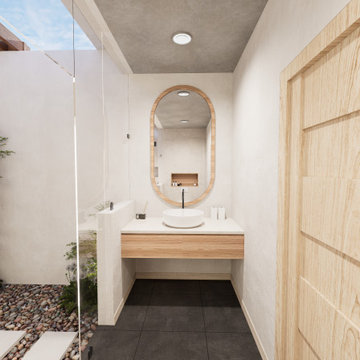
Our clients approached us wanting to reclaim space from the L-shaped closet adjacent to their master bath. We re-structured the closet to use the space more efficiently, creating a spa-like retreat with clean lines in the European-style. Our designer Lauren pulled out all the stops with this one, from the luxurious curb-less walk-in shower and heated towel warmers to the custom bamboo vanity by Dura Supreme.
 3D Green Planet Architects

Custom Zen minimalist kitchen for hi-rise.
Example of a trendy marble floor enclosed kitchen design in Houston with flat-panel cabinets and stainless steel countertops
Example of a trendy marble floor enclosed kitchen design in Houston with flat-panel cabinets and stainless steel countertops

 Zen Living
A one-wall kitchen is a fantastic choice for a small space. Choose two, light toned, high gloss cabinets to keep the space bright.
Small trendy single-wall dark wood floor and black floor kitchen pantry photo in Calgary with an undermount sink, flat-panel cabinets, brown cabinets, quartz countertops, white backsplash, ceramic backsplash, stainless steel appliances and white countertops
Small trendy single-wall dark wood floor and black floor kitchen pantry photo in Calgary with an undermount sink, flat-panel cabinets, brown cabinets, quartz countertops, white backsplash, ceramic backsplash, stainless steel appliances and white countertops
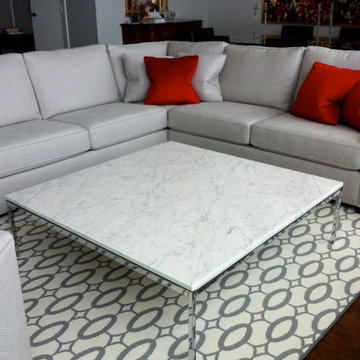
 Kathryn Osborne Design d'Intérieur Inc.
Inspiration for a large contemporary formal and open concept dark wood floor living room remodel in Montreal with gray walls, no fireplace and no tv
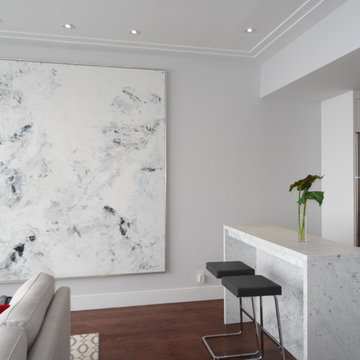 Kathryn Osborne Design d'Intérieur Inc.
Example of a large transitional formal and open concept dark wood floor living room design in Montreal with gray walls, no fireplace and no tv

Sponsored
Sunbury, OH
J.Holderby - Renovations
Franklin County's Leading General Contractors - 2X Best of Houzz!

 catlin stothers design
An open concept was among the priorities for the renovation of this split-level St Lambert home. The interiors were stripped, walls removed and windows condemned. The new floor plan created generous sized living spaces that are complemented by low profile and minimal furnishings.
The kitchen is a bold statement featuring deep navy matte cabinetry and soft grey quartz counters. The 14’ island was designed to resemble a piece of furniture and is the perfect spot to enjoy a morning coffee or entertain large gatherings. Practical storage needs are accommodated in full height towers with flat panel doors. The modern design of the solarium creates a panoramic view to the lower patio and swimming pool.
The challenge to incorporate storage in the adjacent living room was solved by juxtaposing the dramatic dark kitchen millwork with white built-ins and open wood shelving.
The tiny 25sf master ensuite includes a custom quartz vanity with an integrated double sink.
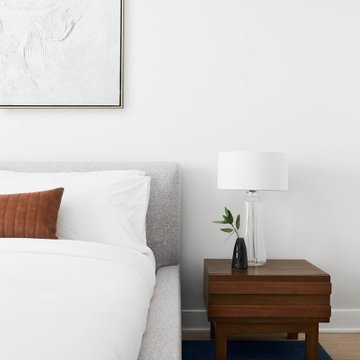
Neutral and organic materials maintain a pure and calm atmosphere.



16