
Search results for "D zen" in Home Design Ideas
 M.O.Daby Design

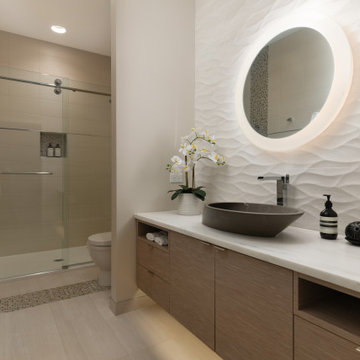
Zen enSuite Bath + Steam Shower
Portland, OR
type: remodel
credits
design: Matthew O. Daby - m.o.daby design
interior design: Angela Mechaley - m.o.daby design
construction: Hayes Brothers Construction
photography: Kenton Waltz - KLIK Concepts
While the floorplan of their primary bath en-suite functioned well, the clients desired a private, spa-like retreat & finishes that better reflected their taste. Guided by existing Japanese & mid-century elements of their home, the materials and rhythm were chosen to contribute to a contemplative and relaxing environment.
One of the major upgrades was incorporating a steam shower to lend to their spa experience. Existing dark, drab cabinets that protruded into the room too deep, were replaced with a custom, white oak slatted vanity & matching linen cabinet. The lighter wood & the additional few inches gained in the walkway opened the space up visually & physically. The slatted rhythm provided visual interest through texture & depth. Custom concrete countertops with integrated, ramp sinks were selected for their wabi-sabi, textural quality & ability to have a single-material, seamless transition from countertop to sink basin with no presence of a traditional drain. The darker grey color was chosen to contrast with the cabinets but also to recede from the
darker patination of the backsplash tile & matched to the grout. A pop of color highlights the backsplash pulling green from the canopy of trees seen out the window. The tile offers subtle texture & pattern reminiscent of a raked, zen, sand garden (karesansui gardens). XL format tile in a warm, sandy tone with stone effect was selected for all floor & shower wall tiles, minimizing grout lines. A deeper, textured tile accents the back shower wall, highlighted with wall-wash recessed lighting.


Find the right local pro for your project


Sponsored
Sunbury, OH

J.Holderby - Renovations
Franklin County's Leading General Contractors - 2X Best of Houzz!
 Rochelle Cote Interior Design
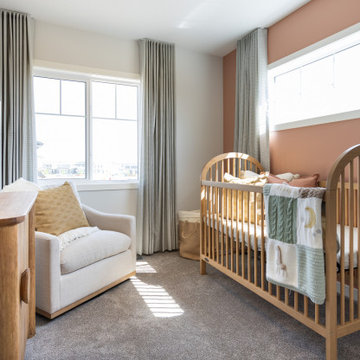
This residence embraces a globally inspired, contemporary aesthetic infused with warmth, color, and character. A carefully curated palette of bold yet balanced hues is paired with natural textures and rich accents, creating an environment that feels both vibrant and grounded. The home's modern exterior flows effortlessly into an interior layered with refined details and thoughtfully selected furnishings, resulting in a sophisticated yet welcoming atmosphere. Every design decision—from the lighting to the furniture layout—was made to achieve a seamless balance of beauty and functionality, creating a home that is expressive, comfortable, and designed for everyday living.





Sponsored
Delaware, OH

Buckeye Basements, Inc.
Central Ohio's Basement Finishing ExpertsBest Of Houzz '13-'21
 Adele Maines Design and Decor

Inspiration for a large contemporary open concept porcelain tile and multicolored floor living room remodel in Edmonton with beige walls, a ribbon fireplace, a tile fireplace and a wall-mounted tv
17