
Search results for "D zen" in Home Design Ideas

 Studio H Landscape Architecture

Spanish themed project in Calabasas. Remodel of the rear and side yards. The overhead structure and circular bar areas were existing and maintained while we added the pool, fire pit, built-in seating, deck, side yard entertaining area and made improvements and additions to the overhead. The project has terra-cotta style concrete pavers as well as Spanish style ceramic tiles throughout.
 Cassoni Furniture & Accessories
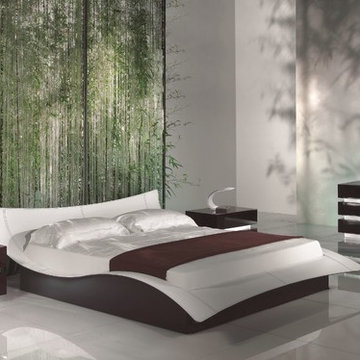
- BUTTERFLY DOUBLE BED.
Curved bed covered with leather, with shiny patent Eláter (Vernice) or with Cavallino. Also available with storage unit and slat.
I – inside 63’’W x 78’’3/4D – outside 81’’7/8W x 106’’1/4D x 15’’3/8 (32’’5/8)H.
G – inside 70’’7/8W x 78’’3/4D – outside 89’’3/4W x 106’’1/4D x 15’’3/8 (32’’5/8)H.
K – inside 78’’3/4W x 78’’3/4D – outside 97’’5/8W x 106’’1/4D x 15’’3/8 (32’’5/8)H.
Q – inside 60’’1/4W x 80’’D – outside 81’’7/8W x 106’’1/4D x 15’’3/8 (32’’5/8)H.
AK – inside 78’’W x 80’’D – outside 97’’5/8W x 106’’1/4D x 15’’3/8 (32’’5/8)H.
- LUCE COLLECTION.
Collection of chest-of-drawers and night-stand with wooden drawers with dividing parts in extra-clear etched glass with lighting.
Finishes available: shiny lacquered, shiny ebony-wood, cherry wood or wenge finish.
Chest of 3 drawers 59’’W x 23’’5/8D x 29’’1/2H.
Chest of 6 drawers 29’’1/2W x 19’’5/8D x 56’’5/8H.
Night stand 29’’1/2W x 19’’5/8D x 18’’7/8H.
- OPTICA TABLE LAMP.
Lamp in extraclear bush-hammered curved glass 1,9cm th. and glazed inox steel structure.
Equipped with 8 leds 1 W.
12’’1/8W x 21''D x 26''H.
Find the right local pro for your project

 Drewett Works
The primary goal for this project was to craft a modernist derivation of pueblo architecture. Set into a heavily laden boulder hillside, the design also reflects the nature of the stacked boulder formations. The site, located near local landmark Pinnacle Peak, offered breathtaking views which were largely upward, making proximity an issue. Maintaining southwest fenestration protection and maximizing views created the primary design constraint. The views are maximized with careful orientation, exacting overhangs, and wing wall locations. The overhangs intertwine and undulate with alternating materials stacking to reinforce the boulder strewn backdrop. The elegant material palette and siting allow for great harmony with the native desert.
The Elegant Modern at Estancia was the collaboration of many of the Valley's finest luxury home specialists. Interiors guru David Michael Miller contributed elegance and refinement in every detail. Landscape architect Russ Greey of Greey | Pickett contributed a landscape design that not only complimented the architecture, but nestled into the surrounding desert as if always a part of it. And contractor Manship Builders -- Jim Manship and project manager Mark Laidlaw -- brought precision and skill to the construction of what architect C.P. Drewett described as "a watch."
Project Details | Elegant Modern at Estancia
Architecture: CP Drewett, AIA, NCARB
Builder: Manship Builders, Carefree, AZ
Interiors: David Michael Miller, Scottsdale, AZ
Landscape: Greey | Pickett, Scottsdale, AZ
Photography: Dino Tonn, Scottsdale, AZ
Publications:
"On the Edge: The Rugged Desert Landscape Forms the Ideal Backdrop for an Estancia Home Distinguished by its Modernist Lines" Luxe Interiors + Design, Nov/Dec 2015.
Awards:
2015 PCBC Grand Award: Best Custom Home over 8,000 sq. ft.
2015 PCBC Award of Merit: Best Custom Home over 8,000 sq. ft.
The Nationals 2016 Silver Award: Best Architectural Design of a One of a Kind Home - Custom or Spec
2015 Excellence in Masonry Architectural Award - Merit Award
Photography: Dino Tonn
 Hagstrom Builder
Natural light streams in everywhere through abundant glass, giving a 270 degree view of the lake. Reflecting straight angles of mahogany wood broken by zinc waves, this home blends efficiency with artistry.
 JRP Design & Remodel
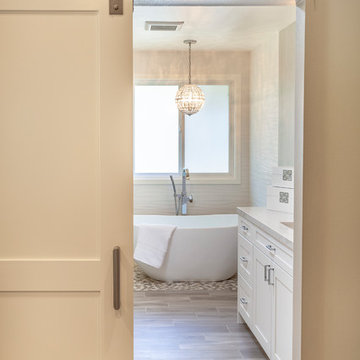
This transitional primary suite remodel is simply breathtaking. It is all but impossible to choose the best part of this dreamy primary space. Neutral colors in the bedroom create a tranquil escape from the world. One of the main goals of this remodel was to maximize the space of the primary closet. From tiny and cramped to large and spacious, it is now simple, functional, and sophisticated. Every item has a place or drawer to keep a clean and minimal aesthetic.
The primary bathroom builds on the neutral color palette of the bedroom and closet with a soothing ambiance. The JRP team used crisp white, soft cream, and cloudy gray to create a bathroom that is clean and calm. To avoid creating a look that falls flat, these hues were layered throughout the room through the flooring, vanity, shower curtain, and accent pieces.
Stylish details include wood grain porcelain tiles, crystal chandelier lighting, and a freestanding soaking tub. Vadara quartz countertops flow throughout, complimenting the pure white cabinets and illuminating the space. This spacious transitional primary suite offers plenty of functional yet elegant features to help prepare for every occasion. The goal was to ensure that each day begins and ends in a tranquil space.
Flooring:
Porcelain Tile – Cerdomus, Savannah, Dust
Shower - Stone - Zen Paradise, Sliced Wave, Island Blend Wave
Bathtub: Freestanding
Light Fixtures: Globe Chandelier - Crystal/Polished Chrome
Tile:
Shower Walls: Ceramic Tile - Atlas Tile, 3D Ribbon, White Matte
Photographer: J.R. Maddox
 JRP Design & Remodel
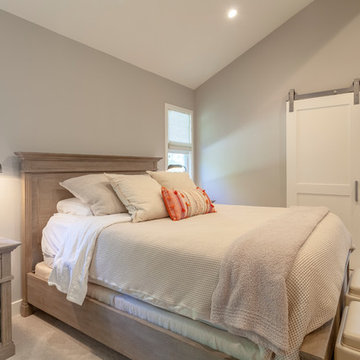
This transitional primary suite remodel is simply breathtaking. It is all but impossible to choose the best part of this dreamy primary space. Neutral colors in the bedroom create a tranquil escape from the world. One of the main goals of this remodel was to maximize the space of the primary closet. From tiny and cramped to large and spacious, it is now simple, functional, and sophisticated. Every item has a place or drawer to keep a clean and minimal aesthetic.
The primary bathroom builds on the neutral color palette of the bedroom and closet with a soothing ambiance. The JRP team used crisp white, soft cream, and cloudy gray to create a bathroom that is clean and calm. To avoid creating a look that falls flat, these hues were layered throughout the room through the flooring, vanity, shower curtain, and accent pieces.
Stylish details include wood grain porcelain tiles, crystal chandelier lighting, and a freestanding soaking tub. Vadara quartz countertops flow throughout, complimenting the pure white cabinets and illuminating the space. This spacious transitional primary suite offers plenty of functional yet elegant features to help prepare for every occasion. The goal was to ensure that each day begins and ends in a tranquil space.
Flooring:
Porcelain Tile – Cerdomus, Savannah, Dust
Shower - Stone - Zen Paradise, Sliced Wave, Island Blend Wave
Bathtub: Freestanding
Light Fixtures: Globe Chandelier - Crystal/Polished Chrome
Tile:
Shower Walls: Ceramic Tile - Atlas Tile, 3D Ribbon, White Matte
Photographer: J.R. Maddox


 kitchen & bath CRATE
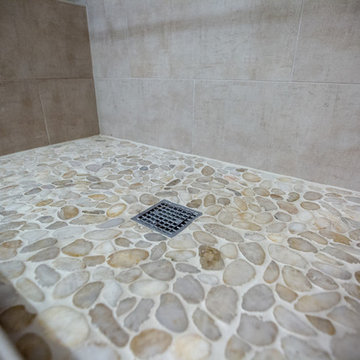
Say goodbye to that outdated 4″ x 4″ tile, and hello to this beautiful new contemporary bathroom in Stockton! As you can see, this bathroom experienced quite the transformation. The first day of the project started with demo’ing the vanity, shower surround, and all of the tile. Then, we fur’d out the wall between the toilet and shower 2 inches to allow for more space, and we spent the next few days hanging sheetrock, mudding, taping, and texturing. After a successful pan liner inspection, our tile crew began installing this beautiful Bedrosians Studio Brown Sugar 12″ x 24″ shower field tile and Bedrosians Zen accent strip. One of our favorite features of this job is the beautiful new vanity from Kitchen and Bath Collection. The beautiful marble carrara countertop provides the perfect contrast to the rich stain on the vanity that ties in the warm tones from the shower tile.
 TOC design & construction inc.
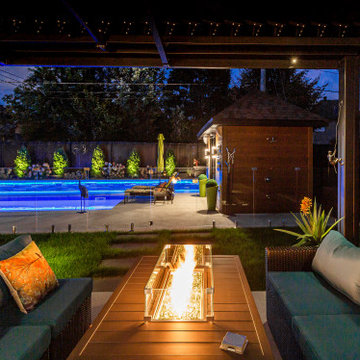
Designed by : TOC design – Tania Scardellato
Photographer: Guillaume Gorini - Studio Point de Vue
Contractor: TOC design & Construction inc. / Triassi & Ippolito
Lighting is as important to a successful landscape design as plants; hardscape, and outdoor structures, like pergolas and arbors. Besides providing safety and security, the right fixtures placed throughout a yard can transform the night into a beautifully illuminated masterpiece.
First impressions are important, and the entryway into your home can say so much about you and your style. Invite people in with a flair.
 WhiteSpace Architects

Large island style open concept limestone floor living room photo in Hawaii with beige walls and no fireplace

 Pacific Garden Design
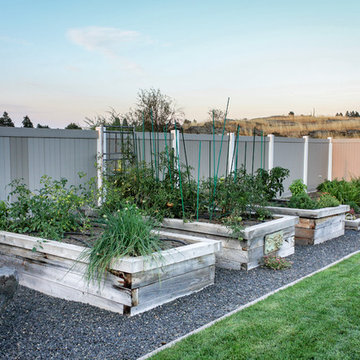
Tucked away in a small subdivision, these homeowners have taken their builder-grade backyard and transformed it into a Japanese-inspired oasis. After the initial landscape design and construction by Pacific Garden Design, the homeowners have continued to craft an elegantly evolving landscape. A multi-level deck provides entertaining space as it steps down to the yard. A dry water feature anchors the corner of the yard, while a series of stone benches provide spots for quiet contemplation. The thriving garden area takes advantage of the southern exposure along one side of the yard and offers an opportunity for garden whimsy. Gravel pathways connect the space to the front yard and the natural area behind the property.
 kitchen & bath CRATE
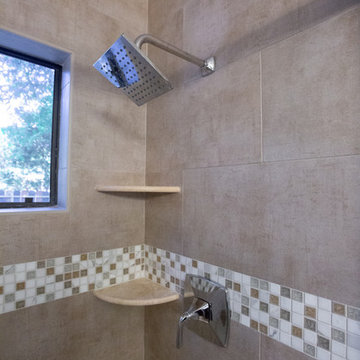
Say goodbye to that outdated 4″ x 4″ tile, and hello to this beautiful new contemporary bathroom in Stockton! As you can see, this bathroom experienced quite the transformation. The first day of the project started with demo’ing the vanity, shower surround, and all of the tile. Then, we fur’d out the wall between the toilet and shower 2 inches to allow for more space, and we spent the next few days hanging sheetrock, mudding, taping, and texturing. After a successful pan liner inspection, our tile crew began installing this beautiful Bedrosians Studio Brown Sugar 12″ x 24″ shower field tile and Bedrosians Zen accent strip. One of our favorite features of this job is the beautiful new vanity from Kitchen and Bath Collection. The beautiful marble carrara countertop provides the perfect contrast to the rich stain on the vanity that ties in the warm tones from the shower tile.

Sponsored
Delaware, OH

Buckeye Basements, Inc.
Central Ohio's Basement Finishing ExpertsBest Of Houzz '13-'21
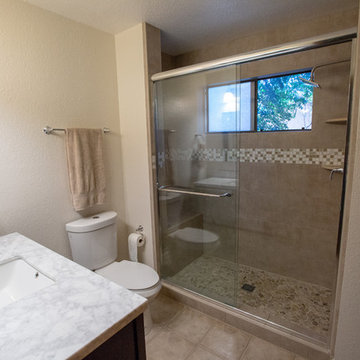 kitchen & bath CRATE
Say goodbye to that outdated 4″ x 4″ tile, and hello to this beautiful new contemporary bathroom in Stockton! As you can see, this bathroom experienced quite the transformation. The first day of the project started with demo’ing the vanity, shower surround, and all of the tile. Then, we fur’d out the wall between the toilet and shower 2 inches to allow for more space, and we spent the next few days hanging sheetrock, mudding, taping, and texturing. After a successful pan liner inspection, our tile crew began installing this beautiful Bedrosians Studio Brown Sugar 12″ x 24″ shower field tile and Bedrosians Zen accent strip. One of our favorite features of this job is the beautiful new vanity from Kitchen and Bath Collection. The beautiful marble carrara countertop provides the perfect contrast to the rich stain on the vanity that ties in the warm tones from the shower tile.
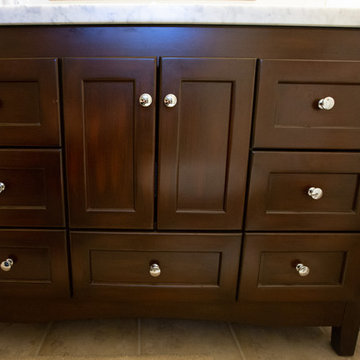 kitchen & bath CRATE
Say goodbye to that outdated 4″ x 4″ tile, and hello to this beautiful new contemporary bathroom in Stockton! As you can see, this bathroom experienced quite the transformation. The first day of the project started with demo’ing the vanity, shower surround, and all of the tile. Then, we fur’d out the wall between the toilet and shower 2 inches to allow for more space, and we spent the next few days hanging sheetrock, mudding, taping, and texturing. After a successful pan liner inspection, our tile crew began installing this beautiful Bedrosians Studio Brown Sugar 12″ x 24″ shower field tile and Bedrosians Zen accent strip. One of our favorite features of this job is the beautiful new vanity from Kitchen and Bath Collection. The beautiful marble carrara countertop provides the perfect contrast to the rich stain on the vanity that ties in the warm tones from the shower tile.
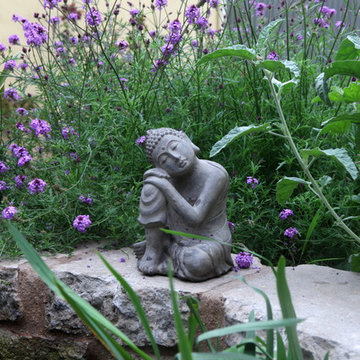
 FormLA Landscaping
The spray of purple blooms and lush greenery of lilac verbena adds to the serenity of a small biological pond. Photo: Orly Olivier
Inspiration for a farmhouse drought-tolerant backyard water fountain landscape in Los Angeles.
Inspiration for a farmhouse drought-tolerant backyard water fountain landscape in Los Angeles.



 SANDBOX

Hard not to want to spend time in the office when it's this special, with its large window walls and custom linear fireplace. Photo by Vance Fox
Home office - large contemporary built-in desk light wood floor and brown floor home office idea in Sacramento with white walls, a ribbon fireplace and a wood fireplace surround
Home office - large contemporary built-in desk light wood floor and brown floor home office idea in Sacramento with white walls, a ribbon fireplace and a wood fireplace surround

 Dana Austin Griggs | Real Estate Group
2222 NE STANTON ST, PORTLAND OR
Our team represented the Seller in the sale of this property.
Staging services provided by Spade & Archer Design Agency.
THE DETAILS
MID-CENTURY MODERN
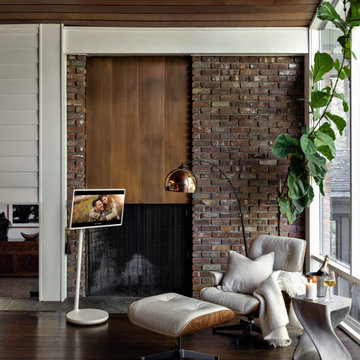
One-of-a-kind home in the heart of Irvington. NW modern architecture with luxury finishes throughout. The wide open layout is an entertainer's dream. The living room is anchored by a custom fireplace & opens to an outside balcony. The Zen master suite features a spa like bath, great closets & built-ins. Unique modernism meets eco-friendly functionality.
Contact us for more information about this neighborhood and a list of available properties contact us via email at info@danagriggs.com or by visiting our website at www.DanaGriggs.com

67