
Search results for "Dachgeschoss" in Home Design Ideas
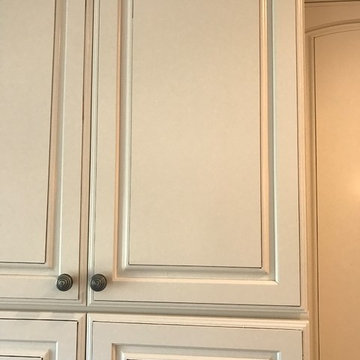


 WORKS by Jesse DeBenedictis, LLC
This Beverly, Massachusetts bathroom features a natural wood vanity with detailed drawer fronts and brushed nickel cabinet hardware. The warm wood grain and clean lines highlight the craftsmanship of the cabinetry, while the granite countertop above adds durability and texture. The design reflects a transitional style commonly found in North Shore Massachusetts homes, combining natural materials with simple, timeless finishes.

Find the right local pro for your project




 Fenstermann LLC
Detail shot of our honeycomb translucent white fabrics. Honeycomb fabrics are best for tall openings or for black out in a bedroom.
Inspiration for a small contemporary home design remodel in San Diego
Inspiration for a small contemporary home design remodel in San Diego


 Art of Design, Jennifer Copeland
Petite glass tile in the 4" space between the counter and the bartop.
Kitchen - transitional kitchen idea in Grand Rapids
Kitchen - transitional kitchen idea in Grand Rapids

 Southern Oak Millworks LLC
This custom mancave project was designed to create a bold, functional, and personalized entertainment space. Featuring tailored cabinetry, integrated storage solutions, and detailed millwork, the design balances comfort with refined craftsmanship.
Built with precision and fully customized to the client’s vision, this space incorporates durable materials, clean architectural lines, and a cohesive finish selection to elevate the overall atmosphere. From built-in cabinetry to statement wood elements, every detail was manufactured to enhance both aesthetics and functionality.
Ideal for luxury residential projects seeking dedicated entertainment spaces, home lounges, or custom-designed interior retreats.


 Wine Cellar Specialists
 always makes sure that all the component of the cellar they build complement the existing decor of the owner's home.
In this photo, you can see the modern style with straight handle and lock. It was framed in Aluminum.
Learn more about this project: http://www.winecellarspec.com/custom/modern/contemporary-display-under-staircase-dallas/
Wine Cellar Specialists
+1 (866 ) 646-7089
info@winecellarspec.com
Follow us on Twitter: https://twitter.com/winecellarspec

 Southampton Floors Inc.
This modern home showcases a white on white decor. The floors have a very clean, finished look.
Inspiration for a modern staircase remodel in New York
Inspiration for a modern staircase remodel in New York

 Hardwood Technologies Inc
HT173 Panel Molding
Home office - traditional home office idea in Cedar Rapids
Home office - traditional home office idea in Cedar Rapids
 Full Bloom Cottage
Custom black iron queen size canopy bed The headboard is wood in the center of the iron frame that can be upholstered for a more custom decorative look. The bed comes apart as a headboard, footboard, 2 side rails, and canopy. Very solid and sturdy. The footboard is a beautiful decorative scroll style with an open feel. Color is a matte black. Measures: Headboard: 83"D x 61.5"W x 56.5"H Footboard: 83"D x 61.5"W x 44.5"H Canopy Height: 96"H Inside: 61"W x 80"D (Queen).

 InterDesign Studio
Acacia hardwood flooring. Mitred detail between 2 rooms.
Photo: Jamie Snavley
Transitional living room photo in San Francisco
Transitional living room photo in San Francisco

 Ron Smith Homes
Example of a mid-sized light wood floor hallway design in Providence with beige walls



 Salt Lake Mill
This Alder Entry is a 3-6 x 8-0 door with two Five Lite, Side Lites & Five Lite Transom.
Example of a large classic entryway design in Salt Lake City
Example of a large classic entryway design in Salt Lake City
38