
Search results for "Dachgeschoss" in Home Design Ideas


 projectkj
Self
Inspiration for a small modern wooden straight staircase remodel in Louisville with wooden risers
Inspiration for a small modern wooden straight staircase remodel in Louisville with wooden risers

 Carpet and Flooring Centers Of NJ, Inc.
Mid-sized elegant carpeted straight staircase photo in New York with carpeted risers
Find the right local pro for your project


 Story Barns
Staircase - mid-sized rustic carpeted straight cable railing staircase idea in Denver with carpeted risers

 User
Glass Barn Door in Acid Etched Glass and Chrome Hardware
Example of a mid-sized minimalist sliding dark wood floor hallway design in Orange County with white walls
Example of a mid-sized minimalist sliding dark wood floor hallway design in Orange County with white walls

 Ehrlich Yanai Rhee Chaney Architects
The ground floor volumes wrapped in an elongated hand-fired brick, emphasizing the horizontality of the architecture that lays solidly on the land.
(Photography by: Matthew Millman)

 Tom Nilsson
Living room - mid-sized contemporary open concept light wood floor living room idea in Stockholm with white walls and no fireplace
Living room - mid-sized contemporary open concept light wood floor living room idea in Stockholm with white walls and no fireplace

 Carpet Design Group, LLC
Example of a mid-sized classic wooden straight staircase design in Birmingham with painted risers

 Custom Surface Solutions
 (www.css-tile.com) - Owner Craig Thompson (512) 430-1215. This project shows new 12 x 24 tile installed vertically with offset layout pattern on wall and floor. Includes shower box with linear glass accent tile back and vertical glass accent band. Tile edges are finished with Schluter Jolly satin aluminum profile edge trim.
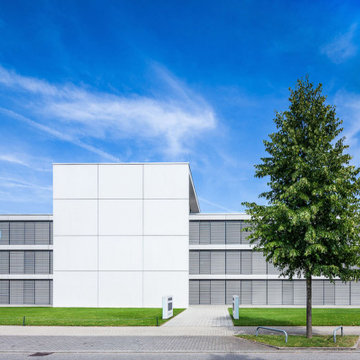
 Antje Abel Architekten
Beton mit integrierter Betonkernaktivierung und geschosshohe Fensterfronten prägen das minimalistisch ausgeführte Bürogebäude mit einer Fläche von 2.600 qm.
Zwei unterschiedliche lange Riegel kreuzen einen höheren Querriegel und bilden geometrisch ienen kreuzförmigen Grundriss, in dessen Mitte sich Erschließungskerne, Nebenräume und die allgemeine Verteilundgszone befinden. Die Planung der Innenraumgestaltung mit raumhohen Glaspaneelen, Glastüren und USM Büromöbeln wurde komplett von Antje Abel Architekten ausgeführt. Die lichtdurchfluetete Etage im Dachgeschoss bietet einen offenen Grundriss, der frei nach den Vorstellungen des Nutzers gestaltet werden kann. Durchgehende Fensterfronten über die beiden Längsseiten bieten einen spektakulären Ausblick auf die Baumkronen des angrenzenden Waldes.

 OC Dutch Doors - By Creative Co.
Inspiration for a mid-sized transitional front door remodel in Orange County with a medium wood front door

 Star-Doors com LLC
Sliding door with barn hardware for laundry closet.
Door made with laminated clear white glass and assembled with aluminum frames.
Inspiration for a small modern galley laundry closet remodel in Miami with a concealed washer/dryer
Inspiration for a small modern galley laundry closet remodel in Miami with a concealed washer/dryer

 Victor Mulbauer
New Installation of Red Oak Wood, 3 1/4 in width. White-washed Bona Stain was used, Bona Finish, as well as Bona Traffic HD.
**This photo is of the Red Oak Wood (3 1/4 inch) prior to the application of the white-washed Bona Stain.


 Beaver Stair Co.
Mid-sized elegant wooden curved metal railing staircase photo in Detroit with wooden risers

 Dky Architects
Full service outdoor kitchen and seating.
Photo credit: The Boutique Real Estate Group www.TheBoutiqueRE.com
Huge minimalist backyard concrete patio kitchen photo in Orange County with a roof extension
Huge minimalist backyard concrete patio kitchen photo in Orange County with a roof extension
 Custom Surface Solutions
 (www.css-tile.com) - Owner Craig Thompson (512) 430-1215. This project shows new 12 x 24 tile installed vertically with offset layout pattern on wall and floor. Includes shower box with linear glass accent tile back and vertical glass accent band. Tile edges are finished with Schluter Jolly satin aluminum profile edge trim.

 Arbordale Landscaping Ltd
Long cobblestone driveway using a combination of grey and rose coloured cobbles lead to the front iron gates.
Inspiration for a small traditional partial sun courtyard stone driveway in Toronto for spring.
Inspiration for a small traditional partial sun courtyard stone driveway in Toronto for spring.

 threshold interiors
Location: New York, NY, United States
This Loft was tastefully renovated back in the '90s, but was due for an update and an expansion of the kitchen and dining areas to accommodate the client's cooking skills and entertaining needs. EnlargIing the island and adding cabinetry to delineate the office, bar and dining areas was a priority. The bathroom was updated to feel like a tranquil spa with beautiful new tile, plumbing fixtures and cabinets. Our biggest challenge was coordinating the entire renovation while our client was out of town for the Summer!
Photographed by: James Salomon
6