
Search results for "Dachgeschosswohnung" in Home Design Ideas




 J. Carsten Remodeling
Ellis Photography, J Carsten Remodeling
Example of a mid-sized classic galley dark wood floor kitchen pantry design in Minneapolis with an undermount sink, flat-panel cabinets, white cabinets, granite countertops, white backsplash and an island
Example of a mid-sized classic galley dark wood floor kitchen pantry design in Minneapolis with an undermount sink, flat-panel cabinets, white cabinets, granite countertops, white backsplash and an island
Find the right local pro for your project

 All Star Home Renovation LLC
Example of a large classic 3/4 mosaic tile, black tile and white tile ceramic tile alcove bathtub design in Dallas with raised-panel cabinets, dark wood cabinets, a one-piece toilet, white walls, a drop-in sink and tile countertops

 DKM Custom Homes
This was a condo gut and renovation of a small 964 sq. ft. condo, 2 bed & 2 bath.
Trendy closet photo in Miami
Trendy closet photo in Miami

 Maplestone Construction
Built-ins for a tiny bathroom!
Bathroom - mid-sized transitional light wood floor bathroom idea with shaker cabinets, white cabinets, a two-piece toilet, gray walls, an undermount sink and quartz countertops
Bathroom - mid-sized transitional light wood floor bathroom idea with shaker cabinets, white cabinets, a two-piece toilet, gray walls, an undermount sink and quartz countertops
 IHS Building and Remodeling, Inc.
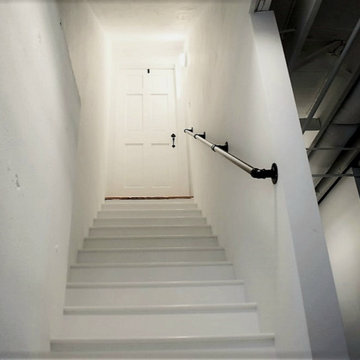
White basement staircase accented with black railings
Transitional wooden straight metal railing staircase photo in Boston with wooden risers
Transitional wooden straight metal railing staircase photo in Boston with wooden risers

 7 Point Construction Inc.
Storage area concealed with modern sliding doors, inspired by barn door sliding system.
Minimalist black tile bathroom photo in Los Angeles
Minimalist black tile bathroom photo in Los Angeles

 Rojahn Custom Cabinetry
Utility room - mid-sized contemporary white floor utility room idea in Baltimore with gray cabinets, white walls and a side-by-side washer/dryer

 Alonso Pereira Corp
Design by 2C Design LLC
Wood Work By Alonso Pereira Corp
Inspiration for a modern bathroom remodel in Miami
Inspiration for a modern bathroom remodel in Miami

 Apartment 46 for the Home
A vaulted ceiling with a skylight was created above the bath tub to provide natural light during the day and a view of the stars at night.
Small transitional 3/4 beige tile and stone tile alcove bathtub photo in San Francisco with an undermount sink, furniture-like cabinets, medium tone wood cabinets, granite countertops, a two-piece toilet and gray walls
Small transitional 3/4 beige tile and stone tile alcove bathtub photo in San Francisco with an undermount sink, furniture-like cabinets, medium tone wood cabinets, granite countertops, a two-piece toilet and gray walls

 Home Fashions
Kitchen pantry - small contemporary galley vinyl floor kitchen pantry idea with a double-bowl sink, shaker cabinets, white cabinets, laminate countertops, beige backsplash, ceramic backsplash, white appliances and no island


 CosyCloset Ltd.
This unit was designed for a client who needed hanging spaces.
The shelves creates extra storage spaces for folded cloths or storage boxes.
Example of a small minimalist reach-in closet design in Vancouver with flat-panel cabinets and white cabinets
Example of a small minimalist reach-in closet design in Vancouver with flat-panel cabinets and white cabinets

 larryjonasa2
Small square kitchen that's used as main entrance to house. Complete remodel of a 1941 ranch.
Example of a small minimalist u-shaped vinyl floor enclosed kitchen design in Detroit with an undermount sink, shaker cabinets, black cabinets, quartz countertops, gray backsplash, glass tile backsplash, stainless steel appliances and no island
Example of a small minimalist u-shaped vinyl floor enclosed kitchen design in Detroit with an undermount sink, shaker cabinets, black cabinets, quartz countertops, gray backsplash, glass tile backsplash, stainless steel appliances and no island

 Baywolf Dalton, Inc.
This lovely Capital Hill home has a kitchen for the chef in the family. Yes, there is a chef in this family, ready to entertain. Timeless Rutt cabinetry, white inset doors with solid mahogany tongue and bead cabinetry topped with hand selected Classico Carrera marble.


 Artisan Custom Closets
Floor to ceiling custom cabinets in antique white with brushed chrome hardware and doors to hide clutter.
Example of a large trendy attached two-car garage workshop design in Atlanta
Example of a large trendy attached two-car garage workshop design in Atlanta

 H2D Architecture + Design
The custom designed and built home office cabinetry includes several features. The storage includes open shelves, cupboards with adjustable shelves, and storage areas with roll-up doors. Undercabinet lighting is used above the desk areas.
Design by: Heidi Helgeson, H2D architecture + design
Built by: Harjo Construction


8