
Search results for "Dacor coffee maker" in Home Design Ideas
 Aline Architecture inc.
Jon Rolf

Example of a large trendy u-shaped kitchen design in Boston with an undermount sink, flat-panel cabinets, medium tone wood cabinets, multicolored backsplash, mosaic tile backsplash, stainless steel appliances and an island
Example of a large trendy u-shaped kitchen design in Boston with an undermount sink, flat-panel cabinets, medium tone wood cabinets, multicolored backsplash, mosaic tile backsplash, stainless steel appliances and an island

 Scavolini Store Detroit
KITCHEN: This open floor plan kitchen is a mix of materials in a modern industrial style. The back L portion is black painted wood veneer with dark stainless steel bridge handles with matching dark stainless countertop and toe kick. The island is a natural ruxe wood veneer with dark stainless steel integrated handles with matching toe kick. The counter top on the island is a honed black quartz. Integrated Miele refrigerator/freezer and built in coffee maker. Wolf range and classic stainless steel chimney hood are the perfect appliances to bridge the look of modern and industrial with a heavy metal look.
Photo by Martin Vecchio.
 Lendrum Photography LLC
Jeffrey Lendrum / Lendrum Photography LLC

Inspiration for a country u-shaped kitchen remodel in Other with a farmhouse sink, recessed-panel cabinets, beige cabinets and stainless steel appliances
Inspiration for a country u-shaped kitchen remodel in Other with a farmhouse sink, recessed-panel cabinets, beige cabinets and stainless steel appliances
Find the right local pro for your project
 Country Club Homes
Jonathan Wallen Photography

The kitchen and breakfast room is beautifully detailed in a way reminiscent of a bygone era. Honed carrera marble counter tops are combined with custom built hand made cabinetry with a hand painted distressed finish. Antique glass fronts the upper cabinets. Above the Shaw porcelain farm sink are casement glass windows that look out onto the backyard and patio. Custom polished nickel light fixtures and stained alder beam ceilings compliment the state of the art stainless steel appliances including a Miele coffee maker, glass fronted Sub Zero refrigerator, Viking gas range and Gaggenau dishwasher.

 Fava Design Group
Minimalistic living room has a coffee table with sliding underneath ottoman providing additional seating. Cowhide area rug brings another texture to the room and warmth to this modern room.
 Chancey Design

Enclosed kitchen - mid-sized coastal l-shaped dark wood floor enclosed kitchen idea in Tampa with a farmhouse sink, raised-panel cabinets, beige cabinets, stainless steel appliances and an island

 JW Construction
Shelly Harrison
Example of a beach style kitchen pantry design in Boston with white cabinets, wood countertops, stainless steel appliances and open cabinets
Example of a beach style kitchen pantry design in Boston with white cabinets, wood countertops, stainless steel appliances and open cabinets

Sponsored
Columbus, OH

HomeCraft Remodeling
Custom Craftsmanship & Build Solutions in Franklin County, Ohio
 Cline Design Group
Steves Photography
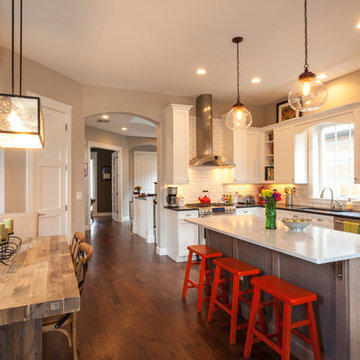
Example of a transitional l-shaped open concept kitchen design in Denver with shaker cabinets, white cabinets, white backsplash, subway tile backsplash and stainless steel appliances
Example of a transitional l-shaped open concept kitchen design in Denver with shaker cabinets, white cabinets, white backsplash, subway tile backsplash and stainless steel appliances

 Pineapple House Interior Design
A built-in is in the former entry to the bar and beverage room, which was converted into closet space for the master. The new unit provides wine and appliance storage plus has a bar sink, built-in expresso machine, under counter refrigerator and a wine cooler.
Mon Amour Photography
 Ambrose Construction Inc.

Kitchen - mid-sized 1960s single-wall medium tone wood floor kitchen idea in Seattle with a drop-in sink, flat-panel cabinets, white cabinets, wood countertops and brown backsplash



 Bill Petkoski
Living room - mid-sized traditional formal and open concept dark wood floor and brown floor living room idea in Jacksonville with beige walls, a standard fireplace and a tile fireplace
 User
UserCo-Designer Jen Seeger while at Casa Verde Design
Photography by Andrea Rugg

Inspiration for a small transitional kitchen/dining room combo remodel in Minneapolis with gray walls and no fireplace
Inspiration for a small transitional kitchen/dining room combo remodel in Minneapolis with gray walls and no fireplace

Sponsored
Delaware, OH

Buckeye Basements, Inc.
Central Ohio's Basement Finishing ExpertsBest Of Houzz '13-'21

 Lars Remodeling & Design
The goal for this Point Loma home was to transform it from the adorable beach bungalow it already was by expanding its footprint and giving it distinctive Craftsman characteristics while achieving a comfortable, modern aesthetic inside that perfectly caters to the active young family who lives here. By extending and reconfiguring the front portion of the home, we were able to not only add significant square footage, but create much needed usable space for a home office and comfortable family living room that flows directly into a large, open plan kitchen and dining area. A custom built-in entertainment center accented with shiplap is the focal point for the living room and the light color of the walls are perfect with the natural light that floods the space, courtesy of strategically placed windows and skylights. The kitchen was redone to feel modern and accommodate the homeowners busy lifestyle and love of entertaining. Beautiful white kitchen cabinetry sets the stage for a large island that packs a pop of color in a gorgeous teal hue. A Sub-Zero classic side by side refrigerator and Jenn-Air cooktop, steam oven, and wall oven provide the power in this kitchen while a white subway tile backsplash in a sophisticated herringbone pattern, gold pulls and stunning pendant lighting add the perfect design details. Another great addition to this project is the use of space to create separate wine and coffee bars on either side of the doorway. A large wine refrigerator is offset by beautiful natural wood floating shelves to store wine glasses and house a healthy Bourbon collection. The coffee bar is the perfect first top in the morning with a coffee maker and floating shelves to store coffee and cups. Luxury Vinyl Plank (LVP) flooring was selected for use throughout the home, offering the warm feel of hardwood, with the benefits of being waterproof and nearly indestructible - two key factors with young kids!
For the exterior of the home, it was important to capture classic Craftsman elements including the post and rock detail, wood siding, eves, and trimming around windows and doors. We think the porch is one of the cutest in San Diego and the custom wood door truly ties the look and feel of this beautiful home together.
 1 AD Studio LLC
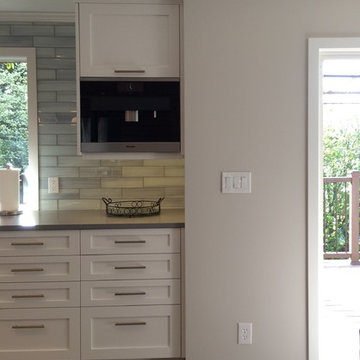
Built in coffee maker
- Val Sporleder
Example of a mid-sized trendy u-shaped porcelain tile open concept kitchen design in Seattle with an undermount sink, shaker cabinets, white cabinets, solid surface countertops, blue backsplash, glass tile backsplash, stainless steel appliances and an island
Example of a mid-sized trendy u-shaped porcelain tile open concept kitchen design in Seattle with an undermount sink, shaker cabinets, white cabinets, solid surface countertops, blue backsplash, glass tile backsplash, stainless steel appliances and an island

 Lark Interiors
A comfortable living room centered around a neutral sectional layered with blue and warm-toned pillows for depth and contrast. A round wood coffee table anchors the space, while natural textures and soft artwork create a relaxed, cohesive environment within the open floorplan.
 ABK Today

This beautiful kitchen features gray cabinets on the walls and contrasting island cabinets. A large dine-in island makes it the perfect place for family and friends to gather. The durable modular tile flooring is going to look gorgeous for years to come.

Sponsored
Columbus, OH

Hope Restoration & General Contracting
Columbus Design-Build, Kitchen & Bath Remodeling, Historic Renovations

 ADŌR Homes
Benjamin Moore Super White cabinets, walls and ceiling
waterfall edge island
quartz counter tops
Savoy house pendants
Emtek satin brass hardware
Thermador appliances - 30" Fridge and 30" Freezer columns, double oven, coffee maker and 2 dishwashers
Custom hood with metallic paint applied banding and plaster texture
Island legs in metallic paint with black feet
white 4x12 subway tile
smoke glass
double sided fireplace
mountain goat taxidermy
Currey chandelier
acrylic and brass counter stools
Shaker style doors with Ovolo sticking
raspberry runners
oak floors in custom stain
marble cheese trays
Image by @Spacecrafting
 User
UserAmy Bartlam
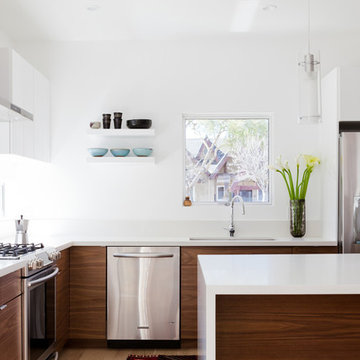
Example of a trendy kitchen design in Los Angeles with flat-panel cabinets, medium tone wood cabinets and quartzite countertops
Example of a trendy kitchen design in Los Angeles with flat-panel cabinets, medium tone wood cabinets and quartzite countertops
 Dane Cronin Photography
www.danecroninphotography.com
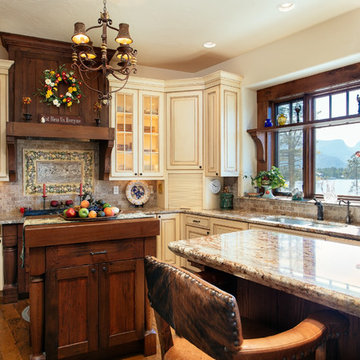
Kitchen - traditional kitchen idea in Denver with an undermount sink, raised-panel cabinets, beige cabinets, granite countertops and stone tile backsplash
Kitchen - traditional kitchen idea in Denver with an undermount sink, raised-panel cabinets, beige cabinets, granite countertops and stone tile backsplash
2