
Search results for "Dads happily" in Home Design Ideas





Find the right local pro for your project

 User
Willow tree fabric by Harlequin makes amazing ripple curtains softening this modern dining room
Example of a minimalist dining room design in San Francisco
Example of a minimalist dining room design in San Francisco







 Sparks Tile and Stone
Accent wall done in a natural stone mosaic with a porcelain tile on the floor!
Inspiration for a mid-sized timeless 3/4 gray tile and porcelain tile porcelain tile bathroom remodel with gray walls
Inspiration for a mid-sized timeless 3/4 gray tile and porcelain tile porcelain tile bathroom remodel with gray walls







 Paul Castrucci Architect
Rivington Street Building is a multi-family residential building in New York City that was designed, developed and constructed from the ground up by Paul A. Castrucci, Architect. In order to successfully take on the roles of developer and contractor, Castrucci utilized his ability to balance budget, schedule and constructability.
The building is a part of its community and its facade responds to the human and contextual scale. The base of the building utilizes brick, tying it into the surrounding neighborhood. The top floors of the building break from the contextual base in form and material. The corrugated metal saw tooth roofline is a response to the environment, bringing in soft, northern light while providing roof area for a Photovoltaic array of solar panels. The top floor is connected to a roof garden filled with native plants. The result is a light-filled, dynamic space that is shaped by its relationship to daylight and connections to the exterior.
Constructed in 2003, Rivington Street Building is an example of the firm’s energy efficient design that utilizes sustainable methods such as a high-performance envelope, a solar Photovoltaic (PV) array and rainwater collection/grey water system.


 AMIDONIAN llc
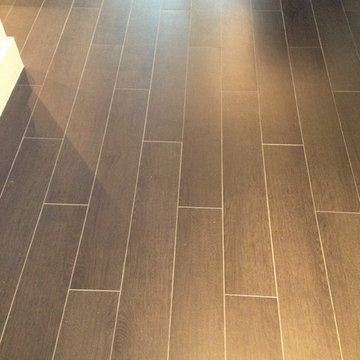
This bathroom project will be done in stages, with the first update to the shower and floor. The structured plank floor looks like wood, is strong and water resistant.
 GoldenHandsMan
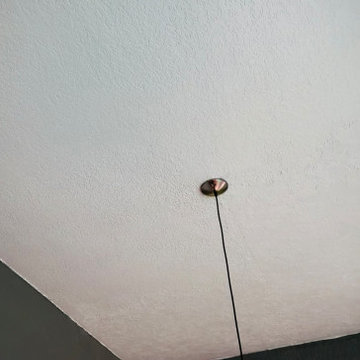
We gave this patio a solid refresh by repairing the damaged drywall ceiling, replacing rotten fascia boards with brand-new ones, and painting the entire area for a clean, polished look. The result is a patio that’s not only visually appealing but also structurally sound and well-protected from the elements—perfect for enjoying the outdoors in comfort and style.
 User
Arch: Dr to left, LR to right. Color: Pure White from Sherwin Williams in Regal Select Matte finish by Benjamin Moore
Example of an arts and crafts living room design in Boston
Example of an arts and crafts living room design in Boston
13