
Search results for "Dads live" in Home Design Ideas
 User

UserLiving room - large industrial loft-style living room idea in New York with white walls, a standard fireplace and a metal fireplace
 Fan Diego - The Ceiling Fan Stores
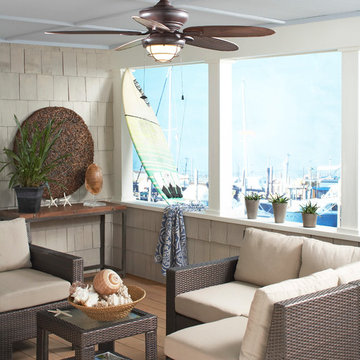
Mid-sized transitional enclosed living room photo in San Diego with beige walls, no fireplace and no tv
 Angela Flournoy
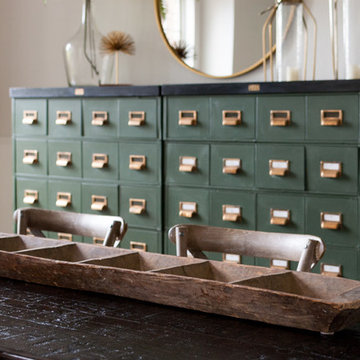
Photo: Angela Flournoy © 2017 Houzz
Inspiration for an eclectic living room remodel in Dallas
Inspiration for an eclectic living room remodel in Dallas
Find the right local pro for your project
 Evenflow Interiors
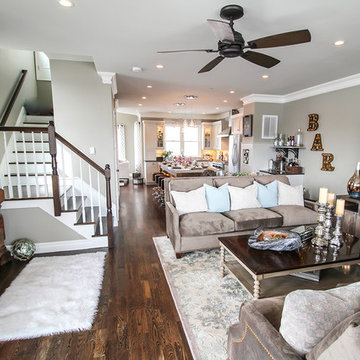
This amazing beach house was in desperate need of a refresh. Our clients had a vision of how they wanted their home to look, but didn't quite know how to get there. A complete renovation was the solution.
Our team went to work creating a classic design, including a new modern kitchen. We used a light gray shaker cabinet on the perimeter with a dark stained shaker on the island. Contrasting quartz counter tops with a drop miter edge add interest and texture. Blown glass pendant lights illuminate the island, while LED under cabinet lighting is used to create ambiance throughout the kitchen.
Custom upholstery including sofas, chairs and ottomans in warm grays, browns whites and blues create generous seating areas in the common living spaces.. A built in bench seat piled with cozy pillows lets you take in the beautiful sunsets and water views.
We love the use of reclaimed barnwood on this project. We used planks with worn crackled paint on the partition wall in the master bed room, vintage stained wood for the laundry room barndoor and thick timbers for the fireplace mantle and floating wall shelves.
Lots of salvaged coastal treasures and sea glass are used to accessorize the home and give it that little extra touch.
Our clients just loved the final result, and its certainly one of our favorites as well!
 May Construction, Inc.

To accommodate grandma and grandpa, the master bathroom now includes a curbless shower and a convenient spot for the wheel chair under the sink. A ramp out front for wheelchair access and hardwood floor throughout. Added cubbies give the children the perfect spot to cuddle up with mom and dad for story time and mud room shelving and hooks to throw their forty-pound back packs after a long day of school
Budget analysis and project development by: May Construction
 Dalrymple | Sallis Architecture
Greg Reigler
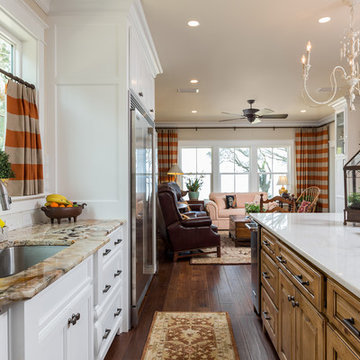
Inspiration for a mid-sized craftsman l-shaped dark wood floor eat-in kitchen remodel in Miami with a double-bowl sink, raised-panel cabinets, white cabinets, granite countertops, white backsplash, ceramic backsplash, stainless steel appliances and an island
Inspiration for a mid-sized craftsman l-shaped dark wood floor eat-in kitchen remodel in Miami with a double-bowl sink, raised-panel cabinets, white cabinets, granite countertops, white backsplash, ceramic backsplash, stainless steel appliances and an island
 Shannon White Design
Aaron Kraft / Krafty Photos
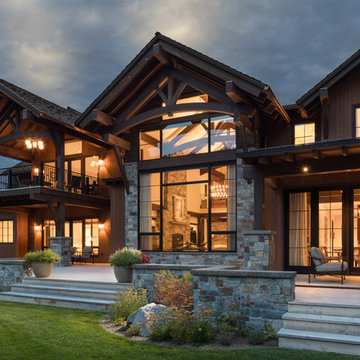
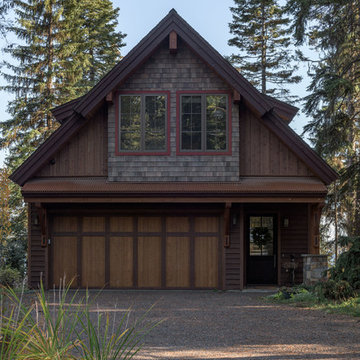
Example of a mountain style exterior home design in Other
Example of a mountain style exterior home design in Other

Sponsored
Columbus, OH

Wannemacher Interiors
Customized Award-Winning Interior Design Solutions in Franklin Cnty OH
 Dalrymple | Sallis Architecture
Greg Reigler
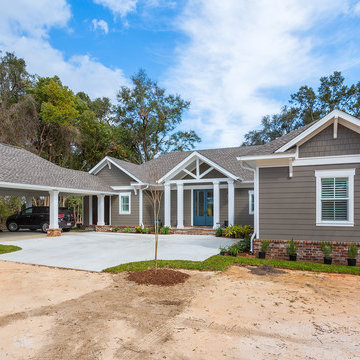
Mid-sized craftsman brown one-story concrete fiberboard exterior home idea in Birmingham with a hip roof
Mid-sized craftsman brown one-story concrete fiberboard exterior home idea in Birmingham with a hip roof

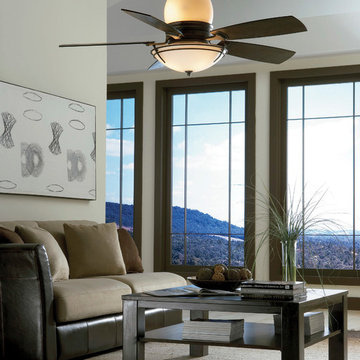 Fan Diego - The Ceiling Fan Stores
Example of a mid-sized transitional formal and enclosed living room design in San Diego with beige walls, no fireplace and no tv

 Jill Cox Interiors
Mid-sized cottage chic formal and enclosed medium tone wood floor living room photo in San Francisco with beige walls, a standard fireplace, a stone fireplace and no tv
 User
UserInspiration for a large coastal dark wood floor and brown floor great room remodel in Jacksonville with white walls
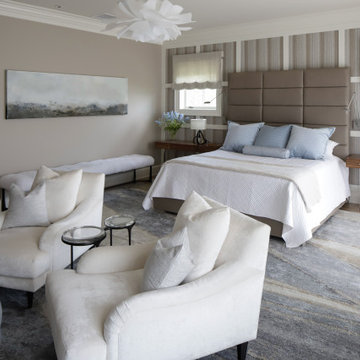
 Betty Wasserman Art & Interiors
This beautiful lakefront New Jersey home is replete with exquisite design. The sprawling living area flaunts super comfortable seating that can accommodate large family gatherings while the stonework fireplace wall inspired the color palette. The game room is all about practical and functionality, while the master suite displays all things luxe. The fabrics and upholstery are from high-end showrooms like Christian Liaigre, Ralph Pucci, Holly Hunt, and Dennis Miller. Lastly, the gorgeous art around the house has been hand-selected for specific rooms and to suit specific moods.

Sponsored
Westerville, OH

Custom Home Works
Franklin County's Award-Winning Design, Build and Remodeling Expert
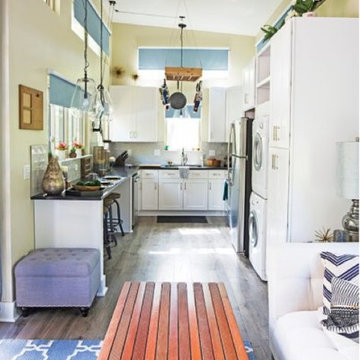
 Asha Mevlana
Photo Cred: Arshia Khan
Example of a trendy kitchen design with white backsplash, porcelain backsplash and stainless steel appliances
Example of a trendy kitchen design with white backsplash, porcelain backsplash and stainless steel appliances

 Jay Sifford
Donald Pell Farm. Designed by Donald Pell. Photo by Jay Sifford.
Photo of a farmhouse landscaping in Philadelphia.
Photo of a farmhouse landscaping in Philadelphia.
 Dalrymple | Sallis Architecture
Greg Reigler
Bathroom - mid-sized craftsman beige tile and porcelain tile porcelain tile bathroom idea in Miami with furniture-like cabinets, dark wood cabinets, a one-piece toilet, beige walls, an undermount sink and marble countertops
Bathroom - mid-sized craftsman beige tile and porcelain tile porcelain tile bathroom idea in Miami with furniture-like cabinets, dark wood cabinets, a one-piece toilet, beige walls, an undermount sink and marble countertops
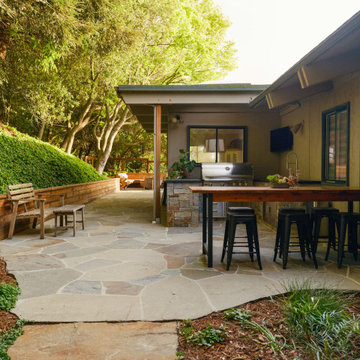



 Dalrymple | Sallis Architecture
Greg Reigler
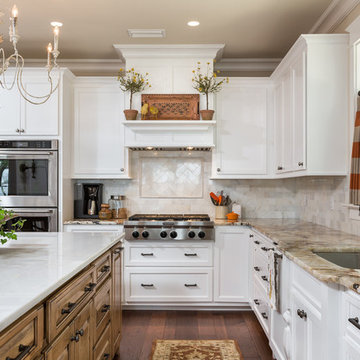
Example of a mid-sized arts and crafts kitchen design in Miami
Example of a mid-sized arts and crafts kitchen design in Miami

 White Construction Company

Open concept, modern farmhouse with a chef's kitchen and room to entertain.
Inspiration for a large farmhouse u-shaped light wood floor, gray floor and wood ceiling eat-in kitchen remodel in Austin with a farmhouse sink, shaker cabinets, black cabinets, quartzite countertops, white backsplash, porcelain backsplash, paneled appliances, an island and white countertops
Inspiration for a large farmhouse u-shaped light wood floor, gray floor and wood ceiling eat-in kitchen remodel in Austin with a farmhouse sink, shaker cabinets, black cabinets, quartzite countertops, white backsplash, porcelain backsplash, paneled appliances, an island and white countertops
34