
Search results for "Dads live" in Home Design Ideas
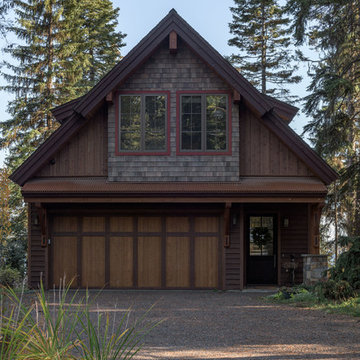

 White Construction Company

Open concept, modern farmhouse with a chef's kitchen and room to entertain.
Inspiration for a large farmhouse u-shaped light wood floor, gray floor and wood ceiling eat-in kitchen remodel in Austin with a farmhouse sink, shaker cabinets, black cabinets, quartzite countertops, white backsplash, porcelain backsplash, paneled appliances, an island and white countertops
Inspiration for a large farmhouse u-shaped light wood floor, gray floor and wood ceiling eat-in kitchen remodel in Austin with a farmhouse sink, shaker cabinets, black cabinets, quartzite countertops, white backsplash, porcelain backsplash, paneled appliances, an island and white countertops

Find the right local pro for your project
 Dalrymple | Sallis Architecture
Greg Reigler
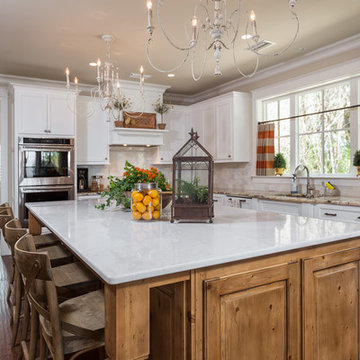
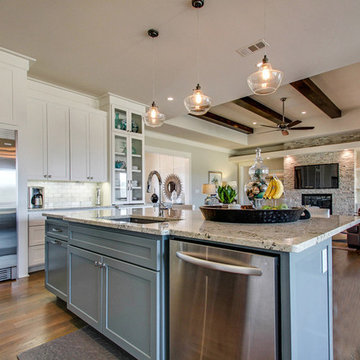
Eat-in kitchen - mid-sized craftsman l-shaped dark wood floor eat-in kitchen idea in Miami with a double-bowl sink, raised-panel cabinets, white cabinets, granite countertops, white backsplash, ceramic backsplash, stainless steel appliances and an island
Eat-in kitchen - mid-sized craftsman l-shaped dark wood floor eat-in kitchen idea in Miami with a double-bowl sink, raised-panel cabinets, white cabinets, granite countertops, white backsplash, ceramic backsplash, stainless steel appliances and an island

 Rochelle Lynne Design
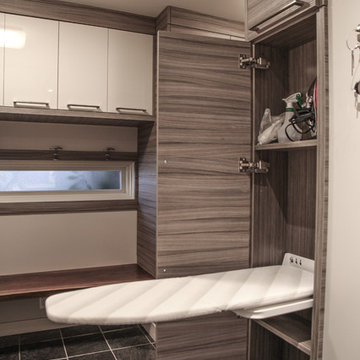
Karen was an existing client of ours who was tired of the crowded and cluttered laundry/mudroom that did not work well for her young family. The washer and dryer were right in the line of traffic when you stepped in her back entry from the garage and there was a lack of a bench for changing shoes/boots.
Planning began… then along came a twist! A new puppy that will grow to become a fair sized dog would become part of the family. Could the design accommodate dog grooming and a daytime “kennel” for when the family is away?
Having two young boys, Karen wanted to have custom features that would make housekeeping easier so custom drawer drying racks and ironing board were included in the design. All slab-style cabinet and drawer fronts are sturdy and easy to clean and the family’s coats and necessities are hidden from view while close at hand.
The selected quartz countertops, slate flooring and honed marble wall tiles will provide a long life for this hard working space. The enameled cast iron sink which fits puppy to full-sized dog (given a boost) was outfitted with a faucet conducive to dog washing, as well as, general clean up. And the piece de resistance is the glass, Dutch pocket door which makes the family dog feel safe yet secure with a view into the rest of the house. Karen and her family enjoy the organized, tidy space and how it works for them.


Sponsored
Columbus, OH

HomeCraft Remodeling
Custom Craftsmanship & Build Solutions in Franklin County, Ohio
 ARCHISYS INC.
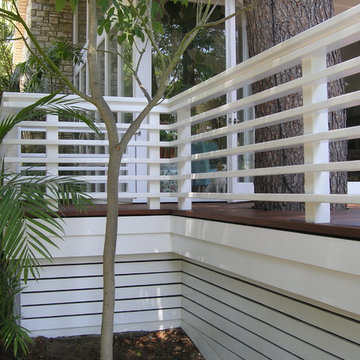
To complement the garden’s tropical atmosphere, the new handrail was constructed to imitate a Hawaiian lanai. Upon completion, the daughter immediately requested LED mood lighting synchronized to music for her upcoming deck party. What a life! Dale carefully placed these lights out of sight in grooves under each top rail. It was a big success with the party-goers. And Mom & Dad could rest assured that all were safe and sound on the new IPE platform.
 Liquid Interiors
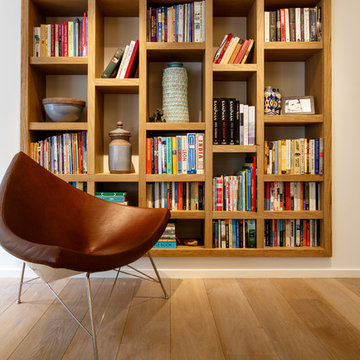
An eclectic and bohemian retreat within the city. This was accentuated by covering the beams with reclaimed wood and refinishing the floors with natural oak. The decorative furniture pieces are a mix of new and old.
 Chris Cobb Architecture

Example of a large 1950s formal and enclosed dark wood floor living room design in Austin with white walls, no fireplace and no tv

 The Phoenix Photography
Photo: the phoenix photography © 2015 Houzz
Example of an eclectic living room design in Louisville
Example of an eclectic living room design in Louisville




 Allison Ramsey Architects
Mike Swartz Photography,
Simpson Builders,
Allison Ramsey Architects
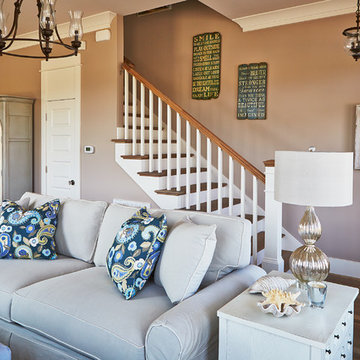
Living room - coastal living room idea in Atlanta
Living room - coastal living room idea in Atlanta
 Hsu McCullough
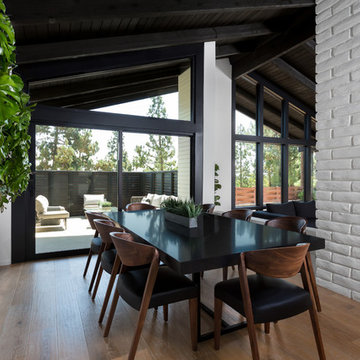
Dining Room with enclosed outdoor patio lounge beyond. Photo by Clark Dugger
Great room - large 1950s light wood floor and beige floor great room idea in Orange County with white walls and no fireplace
Great room - large 1950s light wood floor and beige floor great room idea in Orange County with white walls and no fireplace
 Georgia Classic Pool
Joshua Dover
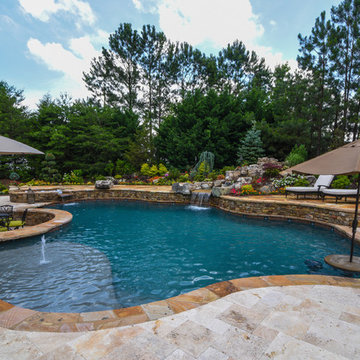
Inspiration for a large timeless backyard stone and custom-shaped natural pool fountain remodel in Atlanta
Inspiration for a large timeless backyard stone and custom-shaped natural pool fountain remodel in Atlanta


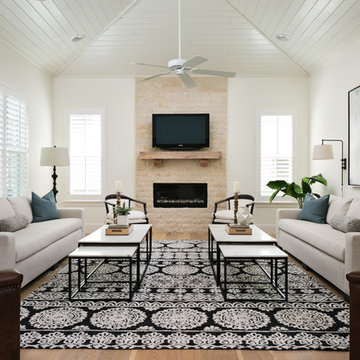

 Noble Architects, LLC
Photography: Garett + Carrie Buell of Studiobuell/ studiobuell.com

Small craftsman green one-story concrete fiberboard house exterior idea in Nashville with a shingle roof
Small craftsman green one-story concrete fiberboard house exterior idea in Nashville with a shingle roof
 Studio Dearborn
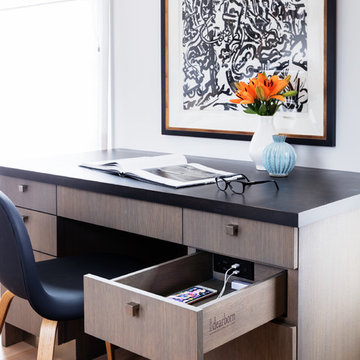
An empty-nester couple was scaling down from a large house in Rye into a waterfront condo
With spectacular harbor views, the condo needed a full redo including the removal of walls to open up the living spaces. Cabinetry by Studio Dearborn/Schrocks of Walnut Creek in custom gray stain, Range hood, Futuro Futuro. Quartzmaster engineered quartz countertops; Photos, Tim Lenz.
35