
Search results for "Daily environments" in Home Design Ideas
 Budget Blinds of Lakeshore
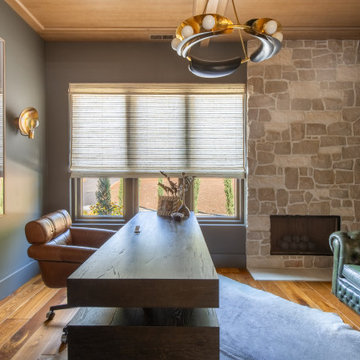
This project showcases custom woven wood shades designed to bring rich organic texture and gentle light filtration into functional home spaces. The woven natural materials soften harsh sunlight while providing subtle privacy, seamlessly blending with surrounding warm wood trim and modern stone accents. By controlling glare and adding depth to offices, closets, and bath areas, these versatile window coverings elevate daily comfort and create a calm, refined home environment.
 Sidler Designs
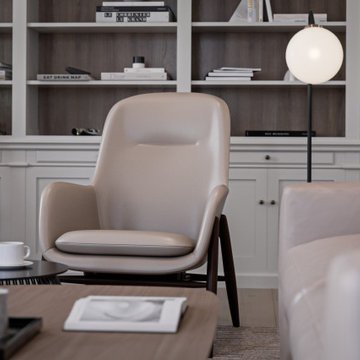
As your interior designer, I've crafted a serene, open-concept space that marries modern elegance with comfort. The crisp white palette, punctuated by natural wood tones, creates an airy atmosphere. Sleek kitchen design flows seamlessly into a cozy living area, featuring carefully chosen statement pieces. Thoughtful lighting enhances the ambiance throughout. This design showcases my ability to create a harmonious, luxurious environment that's both beautiful and functional, transforming your daily living experience into one of calm sophistication.
 Sarah Lawson Design
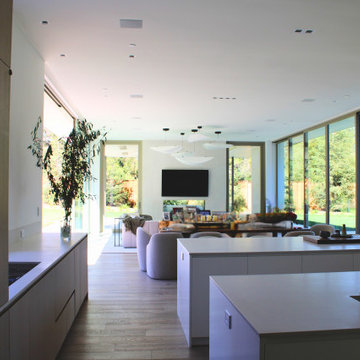
This view highlights the connection between the kitchen and living areas, where open planning and large expanses of glazing create a seamless relationship between interior spaces and the landscape beyond. The kitchen functions as part of the home’s larger living environment, supporting daily use while maintaining a restrained, architectural presence.
Find the right local pro for your project
 LBK Design Build
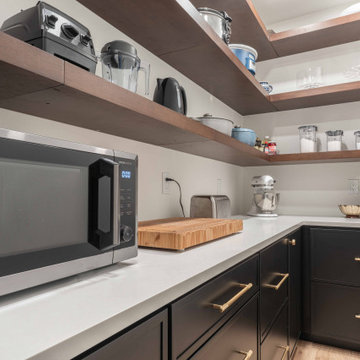
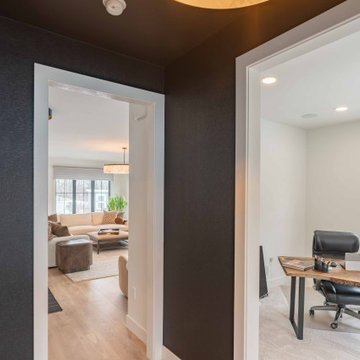
This project focused on creating a more functional and connected first floor while introducing a refined, modern aesthetic. The design prioritizes open sightlines, improved circulation, and purposeful zones for daily living. The kitchen, dining, and living spaces were reworked to feel cohesive and expansive, while private areas such as the primary suite were enhanced for comfort and usability. Material selections balance warmth and contrast, combining darker cabinetry, natural wood tones, and light stone surfaces to create a grounded and livable environment. Storage was a key driver throughout the design, with added pantry space, built-ins, and a fully customized closet.
 LBK Design Build
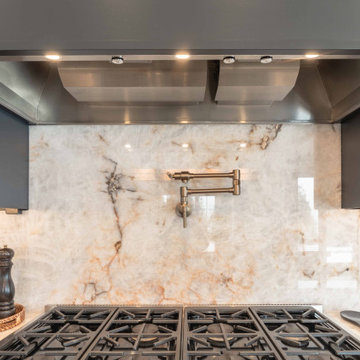
This project focused on creating a more functional and connected first floor while introducing a refined, modern aesthetic. The design prioritizes open sightlines, improved circulation, and purposeful zones for daily living. The kitchen, dining, and living spaces were reworked to feel cohesive and expansive, while private areas such as the primary suite were enhanced for comfort and usability. Material selections balance warmth and contrast, combining darker cabinetry, natural wood tones, and light stone surfaces to create a grounded and livable environment. Storage was a key driver throughout the design, with added pantry space, built-ins, and a fully customized closet.
 LBK Design Build
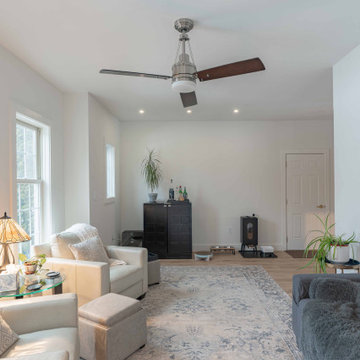
This project focused on creating a more functional and connected first floor while introducing a refined, modern aesthetic. The design prioritizes open sightlines, improved circulation, and purposeful zones for daily living. The kitchen, dining, and living spaces were reworked to feel cohesive and expansive, while private areas such as the primary suite were enhanced for comfort and usability. Material selections balance warmth and contrast, combining darker cabinetry, natural wood tones, and light stone surfaces to create a grounded and livable environment. Storage was a key driver throughout the design, with added pantry space, built-ins, and a fully customized closet.
 LBK Design Build
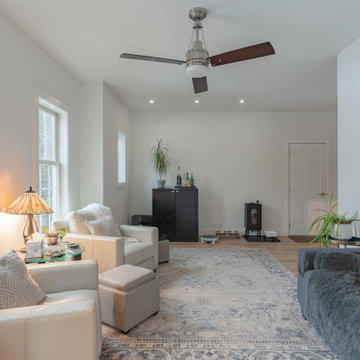
This project focused on creating a more functional and connected first floor while introducing a refined, modern aesthetic. The design prioritizes open sightlines, improved circulation, and purposeful zones for daily living. The kitchen, dining, and living spaces were reworked to feel cohesive and expansive, while private areas such as the primary suite were enhanced for comfort and usability. Material selections balance warmth and contrast, combining darker cabinetry, natural wood tones, and light stone surfaces to create a grounded and livable environment. Storage was a key driver throughout the design, with added pantry space, built-ins, and a fully customized closet.
 LBK Design Build
This project focused on creating a more functional and connected first floor while introducing a refined, modern aesthetic. The design prioritizes open sightlines, improved circulation, and purposeful zones for daily living. The kitchen, dining, and living spaces were reworked to feel cohesive and expansive, while private areas such as the primary suite were enhanced for comfort and usability. Material selections balance warmth and contrast, combining darker cabinetry, natural wood tones, and light stone surfaces to create a grounded and livable environment. Storage was a key driver throughout the design, with added pantry space, built-ins, and a fully customized closet.
 LBK Design Build
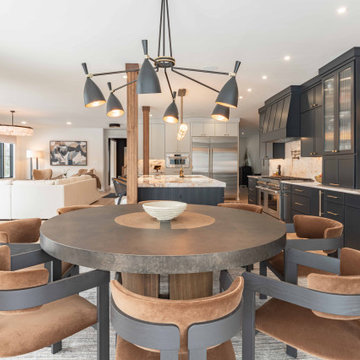
This project focused on creating a more functional and connected first floor while introducing a refined, modern aesthetic. The design prioritizes open sightlines, improved circulation, and purposeful zones for daily living. The kitchen, dining, and living spaces were reworked to feel cohesive and expansive, while private areas such as the primary suite were enhanced for comfort and usability. Material selections balance warmth and contrast, combining darker cabinetry, natural wood tones, and light stone surfaces to create a grounded and livable environment. Storage was a key driver throughout the design, with added pantry space, built-ins, and a fully customized closet.
 LBK Design Build
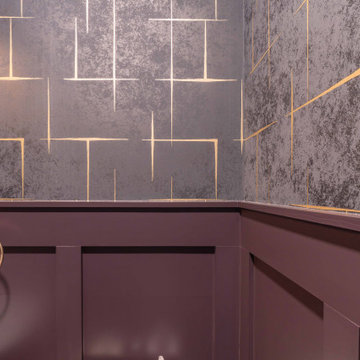
This project focused on creating a more functional and connected first floor while introducing a refined, modern aesthetic. The design prioritizes open sightlines, improved circulation, and purposeful zones for daily living. The kitchen, dining, and living spaces were reworked to feel cohesive and expansive, while private areas such as the primary suite were enhanced for comfort and usability. Material selections balance warmth and contrast, combining darker cabinetry, natural wood tones, and light stone surfaces to create a grounded and livable environment. Storage was a key driver throughout the design, with added pantry space, built-ins, and a fully customized closet.
 LBK Design Build
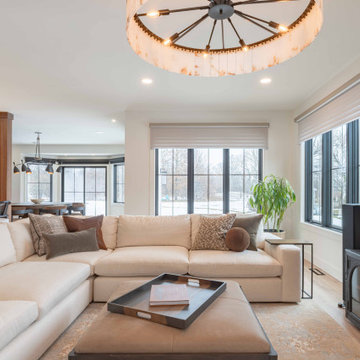
This project focused on creating a more functional and connected first floor while introducing a refined, modern aesthetic. The design prioritizes open sightlines, improved circulation, and purposeful zones for daily living. The kitchen, dining, and living spaces were reworked to feel cohesive and expansive, while private areas such as the primary suite were enhanced for comfort and usability. Material selections balance warmth and contrast, combining darker cabinetry, natural wood tones, and light stone surfaces to create a grounded and livable environment. Storage was a key driver throughout the design, with added pantry space, built-ins, and a fully customized closet.
 LBK Design Build
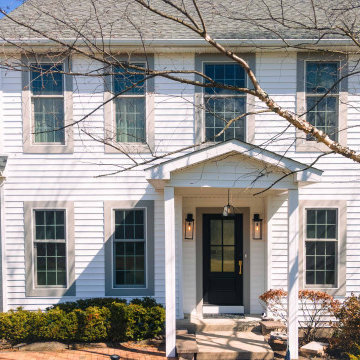
This project focused on creating a more functional and connected first floor while introducing a refined, modern aesthetic. The design prioritizes open sightlines, improved circulation, and purposeful zones for daily living. The kitchen, dining, and living spaces were reworked to feel cohesive and expansive, while private areas such as the primary suite were enhanced for comfort and usability. Material selections balance warmth and contrast, combining darker cabinetry, natural wood tones, and light stone surfaces to create a grounded and livable environment. Storage was a key driver throughout the design, with added pantry space, built-ins, and a fully customized closet.

 Caliper Farms Nursery and Landscape Services
Earth Day can be every day! Yesterday, over one billion people celebrated Earth Day, demonstrating support for the environment. We, at Caliper Farms, are fortunate to have the opportunity to positively impact the local environment daily by growing, installing and maintaining plant material for our clients throughout the year. Let's all stay involved. Plant, gift or donate a tree today!

 Vita Verde
At 5-star Mirraggio hotel in Paliouri, Halkidiki, everything is about harmony with nature. The peace of the natural environment overflows to the hotel’s interior. If you enter the spa area, you’ll find a rich green moss wall that leaves the wonderful feeling of tranquility like a natural sedative. Miniature landscapes on the wall imitate curved forms and revive nature indoors. Green pieces with subtle differences in color leave a calming effect on every passerby headed for a relaxing massage. In this beautiful surrounding, the guests can empty their minds, forget about their daily problems and enjoy the day.
 Sidler Designs
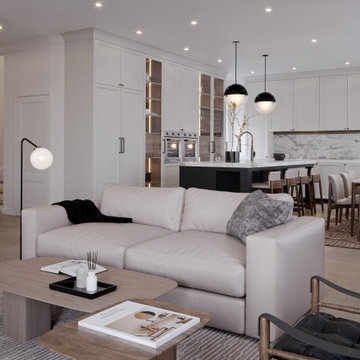
As your interior designer, I've crafted a serene, open-concept space that marries modern elegance with comfort. The crisp white palette, punctuated by natural wood tones, creates an airy atmosphere. Sleek kitchen design flows seamlessly into a cozy living area, featuring carefully chosen statement pieces. Thoughtful lighting enhances the ambiance throughout. This design showcases my ability to create a harmonious, luxurious environment that's both beautiful and functional, transforming your daily living experience into one of calm sophistication.
 Markle + Diaz Architects
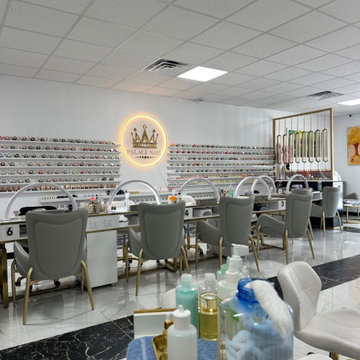
The main salon was designed to create a bright, organized, and welcoming environment that enhances both the client experience and daily operations. Thoughtful layouts, clean architectural lines, and a refined material palette bring together comfort, functionality, and contemporary elegance.
 LINEA Design Build Remodel
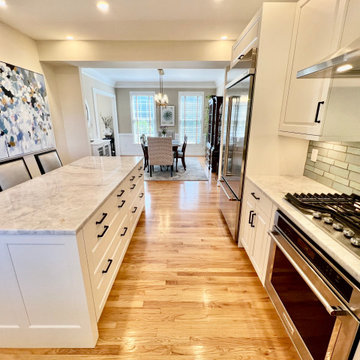
LINEA Design Build Remodel has worked for these clients again and again, this time blowing out most of the wall between their kitchen, at the back of the house, and the dining area, at the front of the house, to let the light shine through and allow the family with two young children to actually use and enjoy their dining room on a daily basis... all while still maintaining a sense of functional separation. At LINEA we're experts at finding the right architectural balance between sometimes competing considerations that will transform your living spaces into the optimum environment for your lifestyle.
 LINEA Design Build Remodel
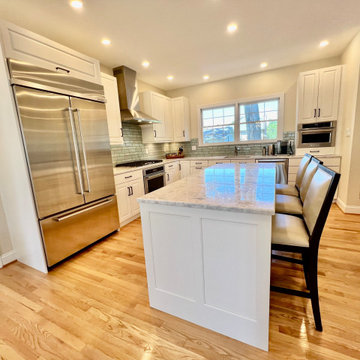
LINEA Design Build Remodel has worked for these clients again and again, this time blowing out most of the wall between their kitchen, at the back of the house, and the dining area, at the front of the house, to let the light shine through and allow the family with two young children to actually use and enjoy their dining room on a daily basis... all while still maintaining a sense of functional separation. At LINEA we're experts at finding the right architectural balance between sometimes competing considerations that will transform your living spaces into the optimum environment for your lifestyle.
 LINEA Design Build Remodel
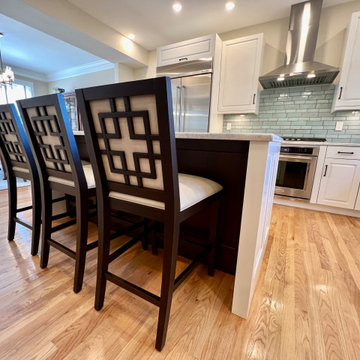
LINEA Design Build Remodel has worked for these clients again and again, this time blowing out most of the wall between their kitchen, at the back of the house, and the dining area, at the front of the house, to let the light shine through and allow the family with two young children to actually use and enjoy their dining room on a daily basis... all while still maintaining a sense of functional separation. At LINEA we're experts at finding the right architectural balance between sometimes competing considerations that will transform your living spaces into the optimum environment for your lifestyle.
 LINEA Design Build Remodel
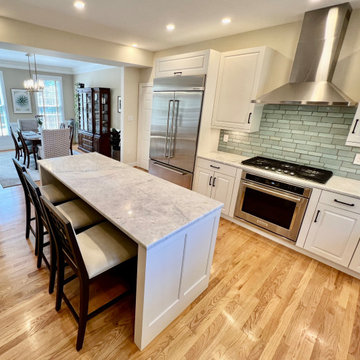
LINEA Design Build Remodel has worked for these clients again and again, this time blowing out most of the wall between their kitchen, at the back of the house, and the dining area, at the front of the house, to let the light shine through and allow the family with two young children to actually use and enjoy their dining room on a daily basis... all while still maintaining a sense of functional separation. At LINEA we're experts at finding the right architectural balance between sometimes competing considerations that will transform your living spaces into the optimum environment for your lifestyle.
8