
Search results for "Daily environments" in Home Design Ideas
 Kitchen Solvers of McCook
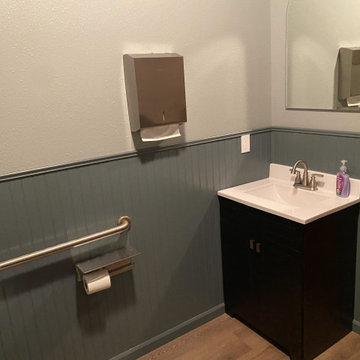
We recently completed a bathroom remodel for a local vision clinic, transforming the space into a clean, welcoming, and highly functional environment for patients and staff.
The update included new luxury vinyl plank flooring for durability and easy maintenance, along with new vanity sinks and cabinetry to provide improved storage and a refreshed look. We also installed new toilets and added classic beadboard detailing to enhance the overall aesthetic.
To better serve families visiting the clinic, we incorporated a baby changing station — adding convenience and thoughtful functionality to the space.
The result is bright, updated restrooms that blends practicality, comfort, and professional style to better support the clinic’s daily operations and patient experience.
 Florida Bomanite
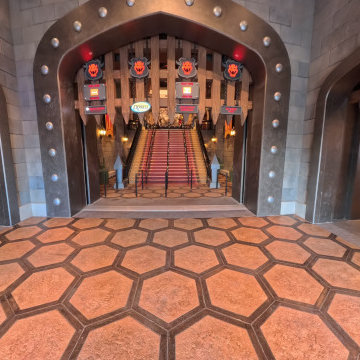
Florida Bomanite’s **Resinous Flooring Systems** provide a seamless, durable solution for spaces that demand both performance and a polished appearance. Designed for commercial, industrial, hospitality, healthcare, and high-traffic environments, these systems create a clean, resilient surface built to withstand daily use.
Available in a range of colors, textures, and decorative finishes, resinous flooring can be customized to complement the design of each project while offering resistance to wear, chemicals, moisture, and frequent cleaning.
From functional back-of-house areas to finished public spaces, Florida Bomanite delivers resinous systems that combine durability, ease of maintenance, and design versatility in one high-performance flooring solution.
 Babette’s Furniture & Home
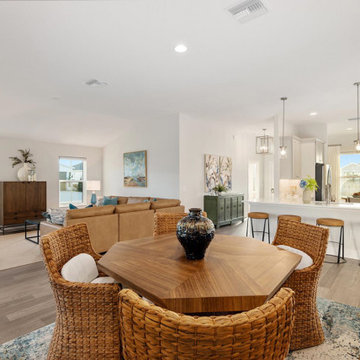
This vibrant open-concept space seamlessly integrates the dining area with the kitchen and living room, creating a fluid and inviting environment perfect for entertaining and daily life. The focal point of the dining area is a striking asymmetrical dining table, offering a unique and contemporary design that sparks conversation. It's perfectly paired with four Montego Arm Chairs, providing comfortable and stylish seating that complements the table's modern aesthetic.
This thoughtfully designed space encourages connection and flow, making it ideal for both intimate meals and larger gatherings.
Find the right local pro for your project
 Kitchen Solvers of McCook
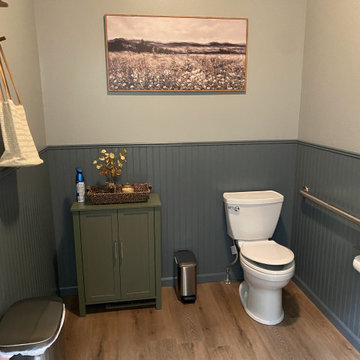
We recently completed a bathroom remodel for a local vision clinic, transforming the space into a clean, welcoming, and highly functional environment for patients and staff.
The update included new luxury vinyl plank flooring for durability and easy maintenance, along with new vanity sinks and cabinetry to provide improved storage and a refreshed look. We also installed new toilets and added classic beadboard detailing to enhance the overall aesthetic.
To better serve families visiting the clinic, we incorporated a baby changing station — adding convenience and thoughtful functionality to the space.
The result is bright, updated restrooms that blends practicality, comfort, and professional style to better support the clinic’s daily operations and patient experience.
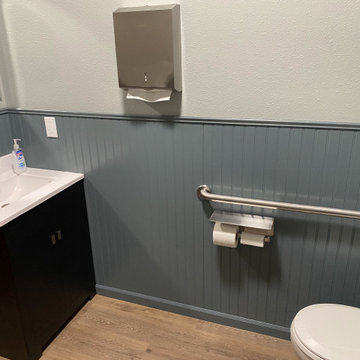 Kitchen Solvers of McCook
We recently completed a bathroom remodel for a local vision clinic, transforming the space into a clean, welcoming, and highly functional environment for patients and staff.
The update included new luxury vinyl plank flooring for durability and easy maintenance, along with new vanity sinks and cabinetry to provide improved storage and a refreshed look. We also installed new toilets and added classic beadboard detailing to enhance the overall aesthetic.
To better serve families visiting the clinic, we incorporated a baby changing station — adding convenience and thoughtful functionality to the space.
The result is bright, updated restrooms that blends practicality, comfort, and professional style to better support the clinic’s daily operations and patient experience.
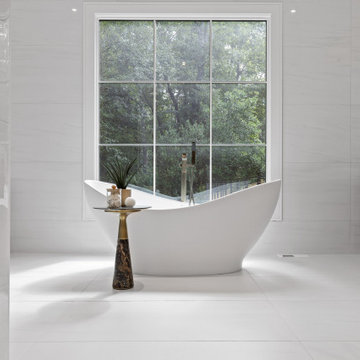
 Bradford Custom Homes & Remodeling
This luxury primary bathroom in Kingswood Atlanta features a sculptural freestanding soaking tub positioned beneath expansive windows, creating a calm spa inspired retreat filled with natural light. Clean stone surfaces, refined fixtures, and a minimalist layout support a serene environment designed for daily restoration and long term comfort. Thoughtful spatial planning and modern finishes reflect elevated bathroom design within this custom Atlanta home.
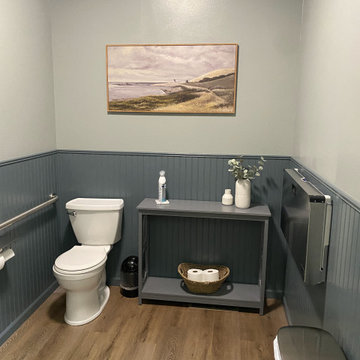 Kitchen Solvers of McCook
We recently completed a bathroom remodel for a local vision clinic, transforming the space into a clean, welcoming, and highly functional environment for patients and staff.
The update included new luxury vinyl plank flooring for durability and easy maintenance, along with new vanity sinks and cabinetry to provide improved storage and a refreshed look. We also installed new toilets and added classic beadboard detailing to enhance the overall aesthetic.
To better serve families visiting the clinic, we incorporated a baby changing station — adding convenience and thoughtful functionality to the space.
The result is bright, updated restrooms that blends practicality, comfort, and professional style to better support the clinic’s daily operations and patient experience.
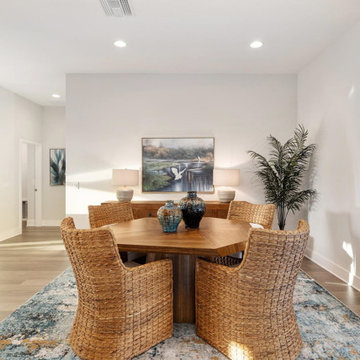 Babette’s Furniture & Home
This vibrant open-concept space seamlessly integrates the dining area with the kitchen and living room, creating a fluid and inviting environment perfect for entertaining and daily life. The focal point of the dining area is a striking asymmetrical dining table, offering a unique and contemporary design that sparks conversation. It's perfectly paired with four Montego Arm Chairs, providing comfortable and stylish seating that complements the table's modern aesthetic.
This thoughtfully designed space encourages connection and flow, making it ideal for both intimate meals and larger gatherings.
 Better Builders
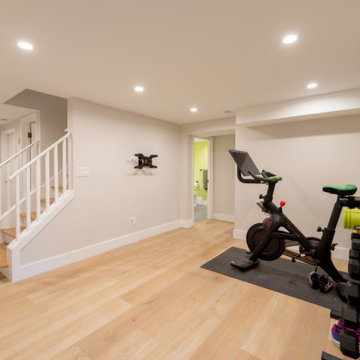
This bright and airy basement home gym is a key feature of the Better Builders West Seattle renovation. Designed for an active lifestyle, the space features natural wood flooring and recessed LED lighting that eliminates the typical "basement feel." The layout is thoughtfully organized to accommodate a Peloton bike, weight storage, and a stretching area, all while maintaining a clean, minimalist aesthetic. Positioned adjacent to the home's new full bathroom, this dedicated fitness zone offers the ultimate convenience for daily workouts in a seamless, high-end environment.
 Cabanilla Design Collective
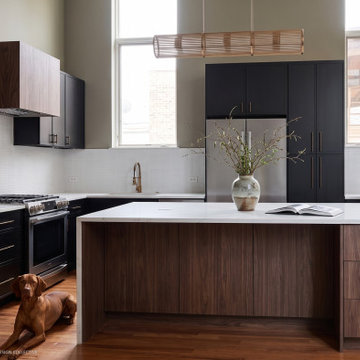
The kitchen was engineered to balance striking modern contrast with organic, tactile warmth. We maximized the soaring vertical volumes and natural light by installing custom matte black, flat-panel cabinetry. The space is anchored by a commanding custom walnut island featuring a precise white waterfall countertop and flush-mounted, integrated luxury appliances—creating an environment built equally for high-end entertaining and daily utility.
 Designed with Grace & Joy
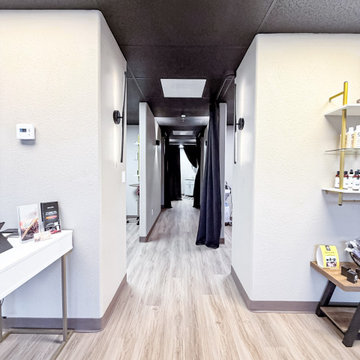
This commercial transformation turned an empty and challenging space into a fully functional, thoughtfully designed scalp spa. Through strategic space planning and intentional design, we created a welcoming reception area, comfortable waiting space, dedicated hair room, three serene treatment rooms, and a private employee area. The result is a calming, elevated environment that supports both client relaxation and seamless daily operations.
 Better Builders
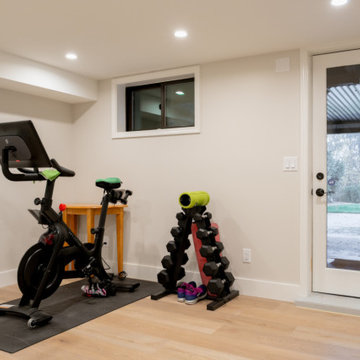
This bright and airy basement home gym is a key feature of the Better Builders West Seattle renovation. Designed for an active lifestyle, the space features natural wood flooring and recessed LED lighting that eliminates the typical "basement feel." The layout is thoughtfully organized to accommodate a Peloton bike, weight storage, and a stretching area, all while maintaining a clean, minimalist aesthetic. Positioned adjacent to the home's new full bathroom, this dedicated fitness zone offers the ultimate convenience for daily workouts in a seamless, high-end environment.
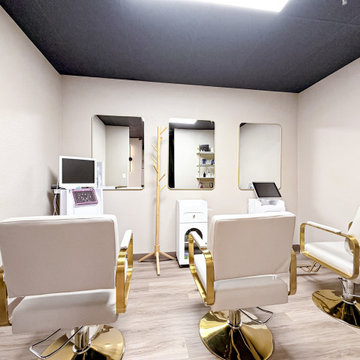 Designed with Grace & Joy
This commercial transformation turned an empty and challenging space into a fully functional, thoughtfully designed scalp spa. Through strategic space planning and intentional design, we created a welcoming reception area, comfortable waiting space, dedicated hair room, three serene treatment rooms, and a private employee area. The result is a calming, elevated environment that supports both client relaxation and seamless daily operations.
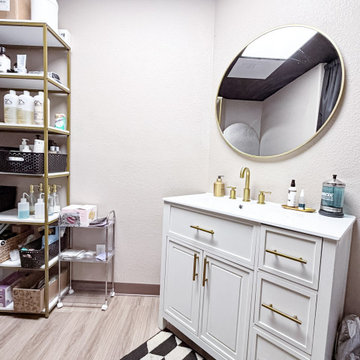 Designed with Grace & Joy
This commercial transformation turned an empty and challenging space into a fully functional, thoughtfully designed scalp spa. Through strategic space planning and intentional design, we created a welcoming reception area, comfortable waiting space, dedicated hair room, three serene treatment rooms, and a private employee area. The result is a calming, elevated environment that supports both client relaxation and seamless daily operations.
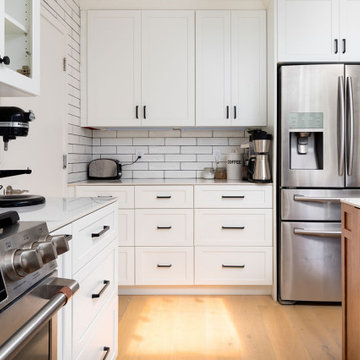
 Home Quality Remodeling Inc.-NJ
A seamless study in culinary ergonomics. This perspective highlights the flawless workflow of the space, beautifully framing the high-end stainless steel refrigeration unit within custom, ceiling-height cabinetry. The clean, crisp white shaker cabinets and timeless subway tile feature wall perfectly contrast against the warmth of the natural wood-grain island base and light hardwood floors, creating a sophisticated environment that handles daily life beautifully.
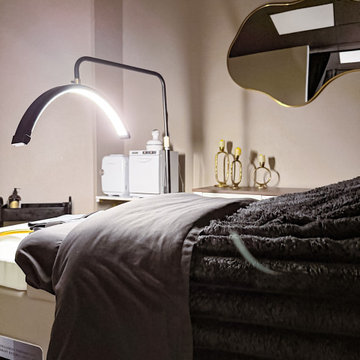 Designed with Grace & Joy
This commercial transformation turned an empty and challenging space into a fully functional, thoughtfully designed scalp spa. Through strategic space planning and intentional design, we created a welcoming reception area, comfortable waiting space, dedicated hair room, three serene treatment rooms, and a private employee area. The result is a calming, elevated environment that supports both client relaxation and seamless daily operations.
 Sidler Designs
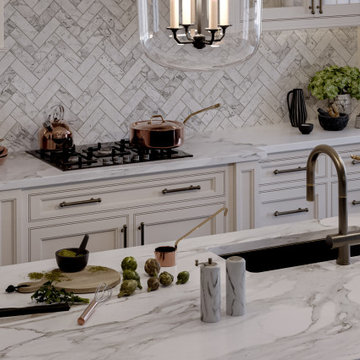
As your interior designer, I've crafted an eclectic living space that seamlessly blends style and comfort. The open-concept layout promotes connection, while the sophisticated color palette of whites, charcoals, and warm woods creates a inviting atmosphere. Thoughtful lighting, including statement pendants and ample natural light, enhances the ambiance. Textured elements and curated decor add personality without clutter. Greenery brings life to the space, complementing the views outside. This design doesn't just look beautiful—it transforms your daily living, fostering relaxation and joy. My approach creates a harmonious environment that reflects your unique style while prioritizing functionality, truly elevating your home life.

 Babcock Custom Pools & Environments
Babcock Custom Pools is proud to present its latest project, Hidden. This breathtaking tropical paradise is the epitome of excellence in pool design and construction. Situated in a secluded location, Hidden is the perfect getaway for those looking to escape the hustle and bustle of daily life.
One of the highlights of Hidden is its magnificent overflow spa. With water cascading down its sides, it provides a truly tranquil and rejuvenating experience. The spa’s design is such that it blends seamlessly into the surrounding landscape, creating a harmonious and natural environment.
In addition to the spa, Hidden also features a custom kitchen, designed to cater to the needs of even the most discerning gourmet cook. Whether you’re preparing a quick snack or a gourmet meal, this kitchen has everything you need to make the most of your time at Hidden.
At Babcock Custom Pools, excellence is at the forefront of everything we do. That’s why we’ve spared no expense in ensuring that Hidden is the best of the best. From its breathtaking design to its top-of-the-line features, Hidden is truly a one-of-a-kind tropical paradise that you won’t find anywhere else.
So if you’re looking for the ultimate in pool design and construction, look no further than Babcock Custom Pools and our project Hidden. Book a tour today and experience the excellence for yourself!

 Nathan Taylor for Obelisk Home
The interior of the home went from Colonial to Classic Lodge without changing the footprint of the home. Columns were removed, fur downs removed that defined space, fireplace relocated, kitchen layout and direction changed, breakfast room and sitting room flip flopped, study reduced in size, entry to master bedroom changed, master suite completely re-arranged and enlarged, custom hand railing designed to open up stairwell, hardwood added to stairs, solid knotty alder 8’ doors added, knotty alder crown moldings added, reclaimed beamed ceiling grid, tongue and groove ceiling in kitchen, knotty alder cabinetry, leather finish to granite, seeded glass insets, custom door to panty to showcase an antique stained glass window from childhood church, custom doors and handles made for study entry, shredded straw added to wall texture, custom glazing done to all walls, wood floor remnants created an antique quilt pattern for the back wall of the powder bath, custom wall treatment created by designer, and a mixture of new and antique furnishing were added, all to create a warm, yet lived in feeling for this special family.
A new central stone wall reversed with an over scaled fireplace and reclaimed flooring from the East became the anchor for this level of the home. Removing all the “divisions” of space and using a unified surface made unused rooms, part of the daily living for this family. The desire to entertain large group in a unified space, yet still feel like you are in a cozy environment was the driving force for removing divisions of space.
Photos by Randy Colwell
 KCBR Design | Remodel
Designed for repeat clients, this Overland Park remodel focused on improving function, flow, and everyday livability across multiple spaces.
In the kitchen, the layout was refined to create a more open and efficient environment. An enlarged island now serves as a central hub for cooking, gathering, and daily use, while ceiling-height cabinetry maximizes storage and creates a clean, built-in aesthetic. New hardwood flooring ties the space together, adding warmth and continuity.
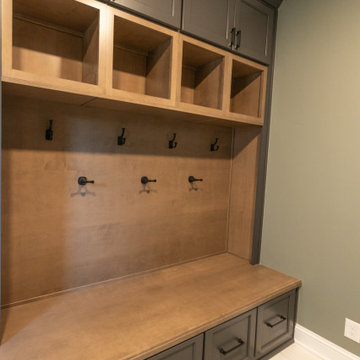
A key transformation involved reconfiguring the layout to better support storage needs. By relocating the laundry room door, a dedicated pantry was introduced, significantly improving organization and accessibility. The adjacent laundry room was also updated, along with the addition of custom cubbies to streamline daily routines.
For a bold contrast, the powder bath was reimagined as a moody, speakeasy-inspired space, bringing depth, character, and a memorable design moment to the home.
The result is a cohesive, thoughtfully redesigned interior that enhances how the family lives day to day, balancing function, storage, and distinctive style.
12