
Search results for "Dailymail" in Home Design Ideas



Find the right local pro for your project

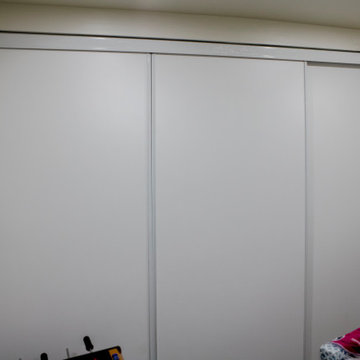
 B&P Contracting
Basement
- Classic Gray Painted Walls with a Semi-Gloss Finish
- Vinyl Flooring
- Sliding Doors for Bedroom
- Demolition of Main Wall to create an Open Floor Plan



 Casiano Fine Finishes Inc
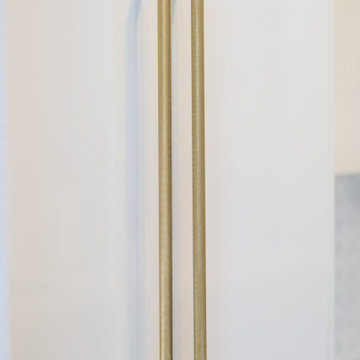
The kitchen showcases sleek Conestoga Blanco 619 panel cabinets, constructed from robust 3/4 domestic plywood. These upper cabinets are 42 inches tall, maximizing storage space and enhancing the modern aesthetic. Lower cabinets are designed exclusively with drawers, increasing accessibility and efficiency in kitchen organization. A unique hidden cabinet in the last right upper unit offers discrete storage, and an absence of a light valance ensures a sleek, seamless installation. The cabinet above the refrigerator features an upward-opening mechanism for ease of access. A custom hood over the stove and a convenient pot filler faucet further enhance the kitchen’s functionality. The inclusion of tunable white under-cabinet lighting from Hafele Loox 5 allows for adjustable color temperatures, catering to different activities and times of day, thus melding practicality with custom ambiance. Equipped with LG's Signature series stove and refrigerator, this kitchen embodies modern functionality and style.
 Grunow Construction
Example of a large tuscan l-shaped beige floor open concept kitchen design in San Diego with a farmhouse sink, recessed-panel cabinets, white cabinets, marble countertops, stainless steel appliances, an island and multicolored countertops
 User
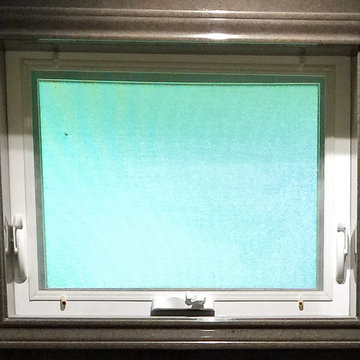
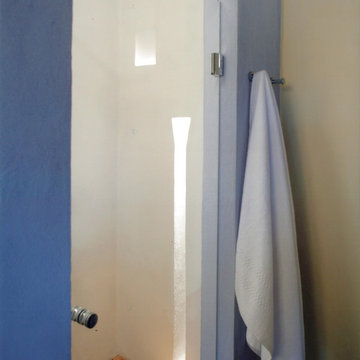
UserNew bathroom with a closeup of the built-in, open-air window. Photo credit: facebook.com/tjwhome.
Inspiration for a modern home design remodel in Philadelphia
Inspiration for a modern home design remodel in Philadelphia
 Pike Road Millwork
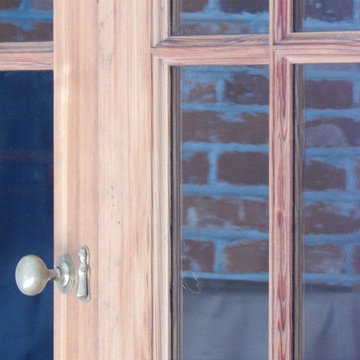
Custom made door using reclaimed heart pine.
Home design - cottage home design idea
Home design - cottage home design idea

 Eberling Design
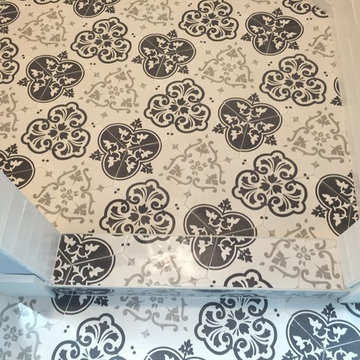
Glass tile tub surround, subway tile in the shower and a patterned ceramic hex tile on the floor. Shower
Large transitional master white tile ceramic tile freestanding bathtub photo in Jacksonville with shaker cabinets, white cabinets and blue walls
Large transitional master white tile ceramic tile freestanding bathtub photo in Jacksonville with shaker cabinets, white cabinets and blue walls

 HOME'SOCIETY

Dimensions: 330 x 720 cm | 129,92" x 283.47"
200 x 425cm | 78,7" x 167,3"
The snake is one of the oldest and most well-known mythological symbols, being present in different cultures with similar meanings. The snake is powerfully connected with the power of life and represents the transformation of our lives. IMPERIAL SNAKE LOUNGE is the most luxurious of our snake-based rugs, with its cream colors in botanical silk framing an elaborate and trendy design.
See more: https://cutt.ly/gbBcmAh


 Truss and Texture, LLC

This master bathroom was very dated. There was an open space under the vanity for a refrigerator and bump outs near the shower/bath that made little sense. The clients wanted a space for their orchids, functional vanities, keeping the large mirrors but updating and replacing everything else. We made the bumped out wall flush and got the depth for our "orchid window", put LVT tile on the floors, took out the bath and replaced with a giant shower, put a custom linen closet where the old shower was located, quartz on counters and in shower, new tile and all the pretty things.
 Mogul Interior
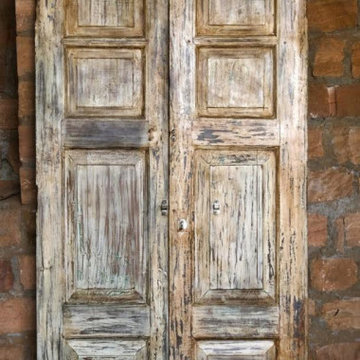
The oversized gates were customized from old Haveli gates from India and are magnificently studded with iron and brass elements. They served as entrance gates to an old Indian mansion and have aged beautifully and are hand carved in beautiful ornate detail. Conscious use of antique architectural pieces and vintage woods creates beautiful outdoor spaces that are in harmony with nature.
24