
Search results for "Dailymail" in Home Design Ideas
 Premier Contracting
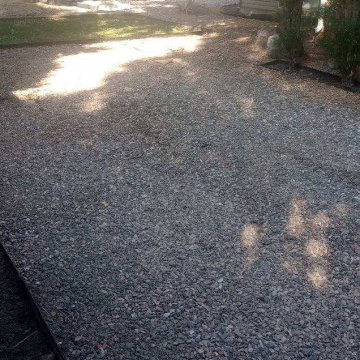
Drain systems were installed throughout the yard and the landscape levels and grated

 Custom Tile and Stone Inc.
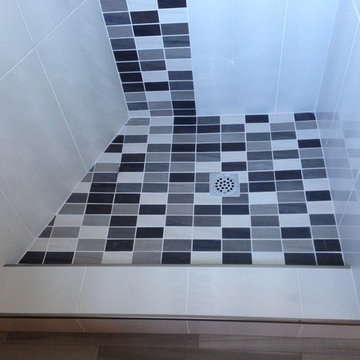
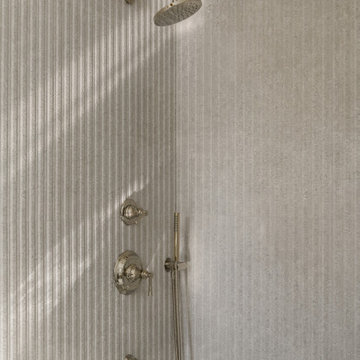
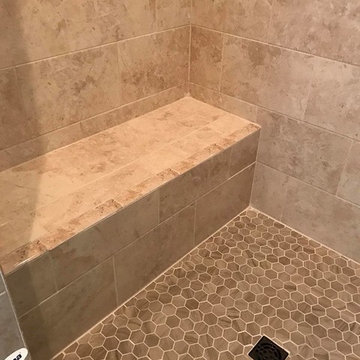
Inspiration for a mid-sized contemporary black and white tile and ceramic tile corner shower remodel in San Francisco
Find the right local pro for your project
 VPWdesigns
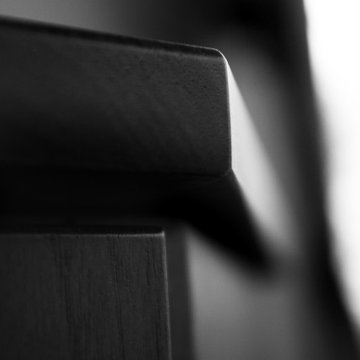
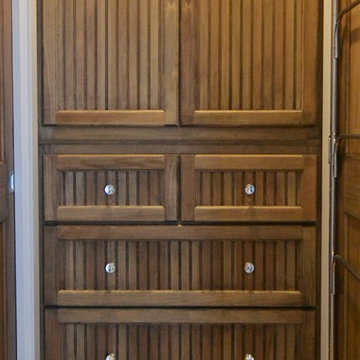
The T&T Corner Cabinet
- office cabinet with custom dimensions, three cord access holes and two adjustable shelves
- 4/4 solid walnut and 3/4 walnut plywood
- 45 degree adjustable door hinges
: )


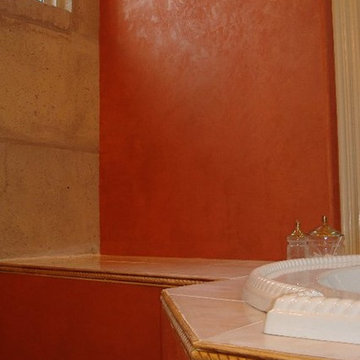
 Bellaviamia Faux
Master Bathroom with Tequila Sunrise Lusterstone and antiqued wood trim.
Home design - mid-sized contemporary home design idea in New York
Home design - mid-sized contemporary home design idea in New York



 Outdoorliving By Kenneth Reilly
Large elegant backyard concrete paver patio kitchen photo in New York with an awning

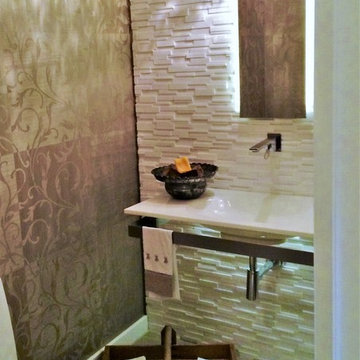

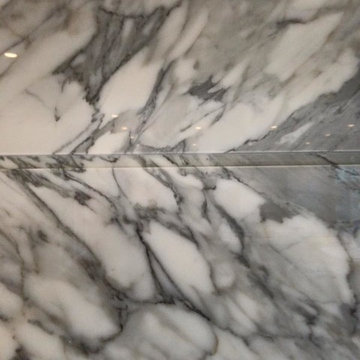
 Stone Selection
Statuario Marble Fireplace
Example of a trendy family room design in Calgary with a standard fireplace and a stone fireplace
Example of a trendy family room design in Calgary with a standard fireplace and a stone fireplace
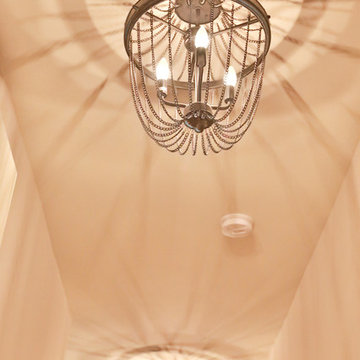

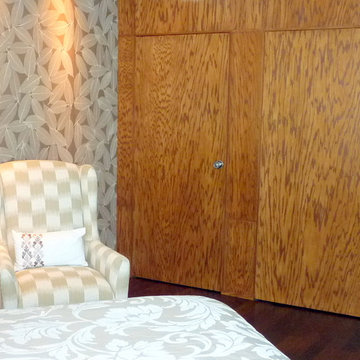
 Robin Lechner Designs
What was once known as the "wall of doors", the oak paneled wall and doors camouflage the bathroom entry and double closets. Floors were sanded and restained numerous times to eliminate the red tone of the wood and find the right color. The wallpaper is handmade. Photos by Robin Lechner Designs

 Mission Exteriors
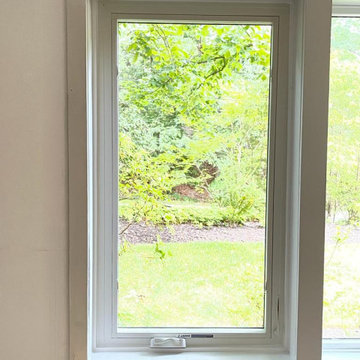
This homeowner reached out to us to replace his deteriorating, water-damaged casement window. Installing an Andersen 100 Series Fibrex Window offers an energy-efficient, visually appealing, and low-maintenance window that is a perfect choice for this customer. Sealed properly and finished with weather-resistant boral trim on the exterior, this homeowner can keep the existing look of his window wall without the worry of rot and continuing water damage.

 Boss Builders
This beautiful modern home is particularly special to the team at Boss Builders who collaborated with Archaeo Architects throughout the project. The result is a modern showpiece with exquisite details and finishes. The home’s spine connects multiple structures that compose the home. On the east side of the spine are the garage, entry and three ensuite guestrooms; to the west are the kitchen, great room and den.
The individual living spaces are connected by a bright, sloping ramp mirroring the natural topography of the ridge. This contemporary home captures beautiful natural views and the clerestory windows bring in the radiant, New Mexico light. The street view of this home is absolutely stunning, showcasing its unique architecture.
20