
Search results for "Damage pavers" in Home Design Ideas
 Twig Landscape Design, LLC
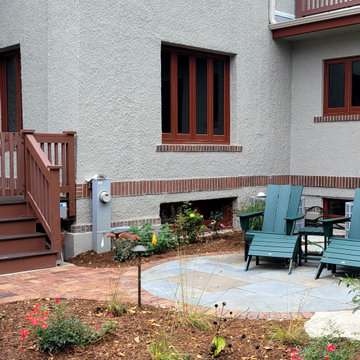
The goal was to create multiple outdoor rooms for entertaining and relaxing. We reused the existing outcropping to cope with slight sloping and anchored two patio spaces to the house. These patio spaces are separated from the new driveway by extensive planting beds that will fill in with colorful perennials, grasses, and shrubs.
 Barbara Wilson Landscape Architect, LLC
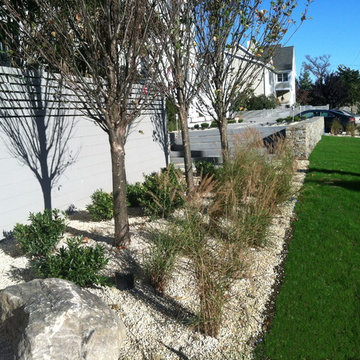
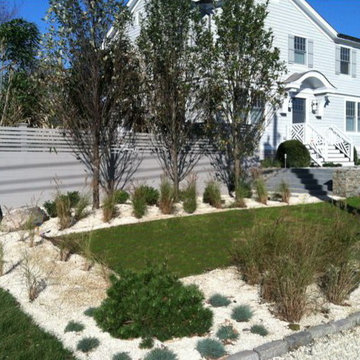
Salt tolerant plantings with minimal lawn in the front yard. Photo taken by Barbara Wilson, RLA
A small residential, seaside property located on Saugatuck Island in Wesport was rebuilt after devastating damage by a hurricane. All that remained from the original property was the pool and pool terrace. The house was raised approximately 5 feet to meet new FEMA codes and rebuilt under the design team of the owner, a well-known interior designer. Barbara was part of the landscape architectural team that helped create a sense of place for the new house. The landscape design included the addition of new walls and steps to the front door, new custom fencing surrounding the pool, an outdoor shower, landscape lighting, a custom fountain in the back yard, a sandbox (used as a relief area for the dog) and all new plantings. She coordinating obtaining bids and then supervised installation of the project.
 Barbara Wilson Landscape Architect, LLC
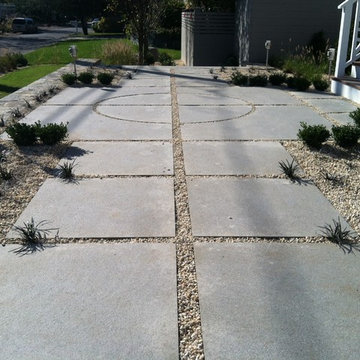
Custom granite walk and circular pattern for the landing to the front door. Gravel mulch used between the stones and as mulch for the adjacent planting beds. Photo taken by Barbara Wilson, RLA
A small residential, seaside property located on Saugatuck Island in Wesport was rebuilt after devastating damage by a hurricane. All that remained from the original property was the pool and pool terrace. The house was raised approximately 5 feet to meet new FEMA codes and rebuilt under the design team of the owner, a well-known interior designer. Barbara was part of the landscape architectural team that helped create a sense of place for the new house. The landscape design included the addition of new walls and steps to the front door, new custom fencing surrounding the pool, an outdoor shower, landscape lighting, a custom fountain in the back yard, a sandbox (used as a relief area for the dog) and all new plantings. She coordinating obtaining bids and then supervised installation of the project.
Find the right local pro for your project
 Twig Landscape Design, LLC
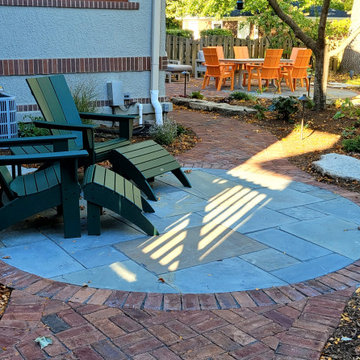
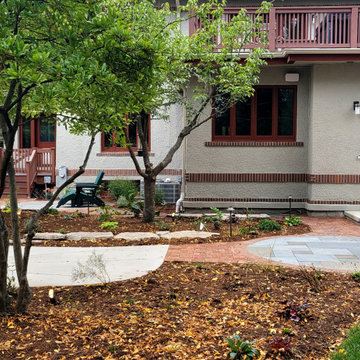
The goal was to create multiple outdoor rooms for entertaining and relaxing. We reused the existing outcropping to cope with slight sloping and anchored two patio spaces to the house. These patio spaces are separated from the new driveway by extensive planting beds that will fill in with colorful perennials, grasses, and shrubs.
 Twig Landscape Design, LLC
The goal was to create multiple outdoor rooms for entertaining and relaxing. We reused the existing outcropping to cope with slight sloping and anchored two patio spaces to the house. These patio spaces are separated from the new driveway by extensive planting beds that will fill in with colorful perennials, grasses, and shrubs.
 Mariane Wheatley-Miller

First year planting for this project is a simple monochrome of greens and white. Low maintenance with small white flowers on the Geranium in the spring followed by the Annabelle Hydrangea white flowers all summer to late fall. The birches are preset through the summer with nice fall yellow coloring and interesting beige exfoliating bark for the winter. Some of the Heritage Birch trees are split for evening effect, underneath the wall caps are led lights as well as the steps.
 Barbara Wilson Landscape Architect, LLC
Photos taken by Barbara Wilson, RLA
A small residential, seaside property located on Saugatuck Island in Wesport was rebuilt after devastating damage by a hurricane. All that remained from the original property was the pool and pool terrace. The house was raised approximately 5 feet to meet new FEMA codes and rebuilt under the design team of the owner, a well-known interior designer. Barbara was part of the landscape architectural team that helped create a sense of place for the new house. The landscape design included the addition of new walls and steps to the front door, new custom fencing surrounding the pool, an outdoor shower, landscape lighting, a custom fountain in the back yard, a sandbox (used as a relief area for the dog) and all new plantings. She coordinating obtaining bids and then supervised installation of the project.

Sponsored
Columbus, OH
Free consultation for landscape design!

Peabody Landscape Group
Franklin County's Reliable Landscape Design & Contracting
 Alexander Concrete & Construction
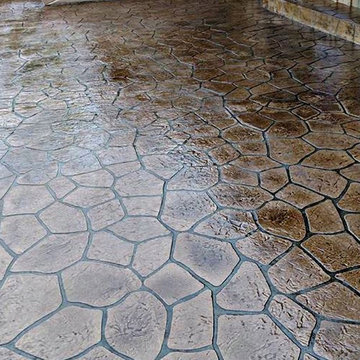
A complete difference! If your decorative concrete patio has lost it's shine, the fix can be vary simple. The product used to give it that luster wears off every 5-10 years. (maybe faster in harsh conditions) It may need to have the sealant reapplied to bring it back to life again and continue protecting it from further damage. -By Alexander Concrete and Construction- Outdoor Living Specialists
 Hayes Landscape Design Services
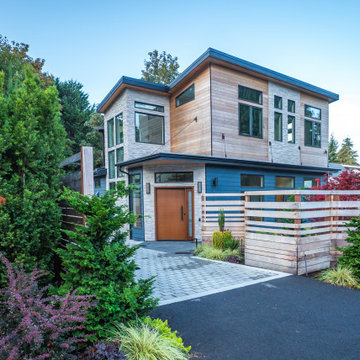
Inspiration for a contemporary concrete paver and wood fence landscaping in Seattle.

 Jeffery M Wolf General Contractor, Inc.
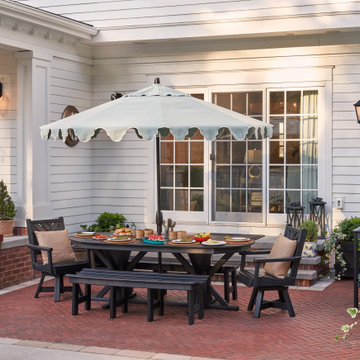
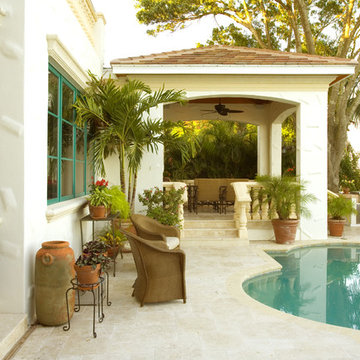
 This is a view of the loggia that was added to the rear of the home. In order to preserve the oak tree, the loggia structure was elevated above the ground on heilical piles at each corner. The structure has a raised floor system to avoid damage to the tree roots. The room in the foreground is the bump-out that creates a nook in the living room and the balcony off the master bedroom upstairs. Photo by Frank Baptie Photography
 E. F. San Juan
Gulf-Front Grandeur
Private Residence / Alys Beach, Florida
Architect: Khoury & Vogt Architects
Builder: Hufham Farris Construction
---
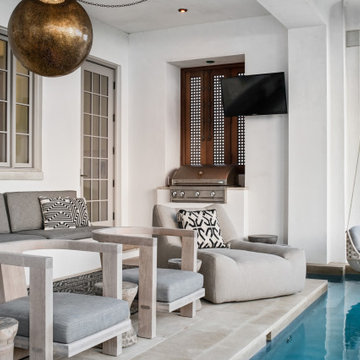
This one-of-a-kind Gulf-front residence in the New Urbanism community of Alys Beach, Florida, is truly a stunning piece of architecture matched only by its views. E. F. San Juan worked with the Alys Beach Town Planners at Khoury & Vogt Architects and the building team at Hufham Farris Construction on this challenging and fulfilling project.
We supplied character white oak interior boxed beams and stair parts. We also furnished all of the interior trim and paneling. The exterior products we created include ipe shutters, gates, fascia and soffit, handrails, and newels (balcony), ceilings, and wall paneling, as well as custom columns and arched cased openings on the balconies. In addition, we worked with our trusted partners at Loewen to provide windows and Loewen LiftSlide doors.
Challenges:
This was the homeowners’ third residence in the area for which we supplied products, and it was indeed a unique challenge. The client wanted as much of the exterior as possible to be weathered wood. This included the shutters, gates, fascia, soffit, handrails, balcony newels, massive columns, and arched openings mentioned above. The home’s Gulf-front location makes rot and weather damage genuine threats. Knowing that this home was to be built to last through the ages, we needed to select a wood species that was up for the task. It needed to not only look beautiful but also stand up to those elements over time.
Solution:
The E. F. San Juan team and the talented architects at KVA settled upon ipe (pronounced “eepay”) for this project. It is one of the only woods that will sink when placed in water (you would not want to make a boat out of ipe!). This species is also commonly known as ironwood because it is so dense, making it virtually rot-resistant, and therefore an excellent choice for the substantial pieces of millwork needed for this project.
However, ipe comes with its own challenges; its weight and density make it difficult to put through machines and glue. These factors also come into play for hinging when using ipe for a gate or door, which we did here. We used innovative joining methods to ensure that the gates and shutters had secondary and tertiary means of support with regard to the joinery. We believe the results speak for themselves!
---
Photography by Layne Lillie, courtesy of Khoury & Vogt Architects
 LID Landscapes
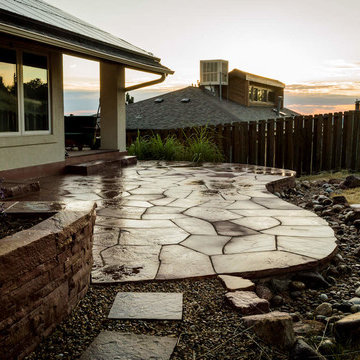
After serious flooding caused water damage at this home, we installed a series of drainage systems to keep water away from the foundation. A large red flagstone patio connects to dry-laid flagstone walls that form garden beds and large block stone steps lead up to a hot tub. This project is located in Boulder, CO.
Sponsored
Columbus, OH
Free consultation for landscape design!
Peabody Landscape Group
Franklin County's Reliable Landscape Design & Contracting
 Designscapes of Long Island
Transform Your Home's Entrance with Elegance and Durability
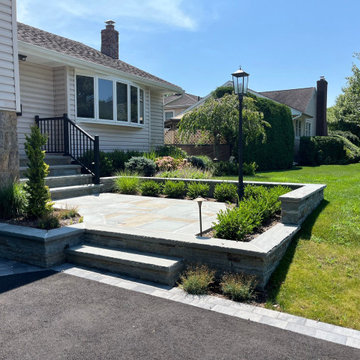
Elevate your home's curb appeal with our stunning front patio solution, perfect for single-family residences. This exquisite outdoor addition combines beauty and functionality to create a welcoming entrance that will impress neighbors and guests alike.
• Premium Nicolock Thermal Cast Concrete Pavers: Experience the timeless beauty of blue stone without the maintenance hassle. These high-quality pavers offer exceptional durability and weather resistance.
• Sophisticated Elevated Design: The raised patio adds dimension and grandeur to your home's facade, creating a striking visual impact from the street.
• Elegant Stone Staircase: A beautifully crafted stone staircase with a sleek black metal railing provides safe and stylish access to your front door.
• Lush Landscaping Integration: Thoughtfully placed bushes and trees frame the patio, softening the hardscape and enhancing your property's natural beauty.
• Versatile Outdoor Living Space: Enjoy a cozy spot for morning coffee or evening relaxation, adding valuable living area to your home.
• All-Season Appeal: The thermal cast pavers maintain their appearance throughout the year, resisting fading, cracking, and frost damage.
• Low-Maintenance Luxury: Spend less time on upkeep and more time enjoying your beautiful outdoor space with these easy-to-clean, long-lasting materials.
Enhance your home's value and create a lasting first impression with this expertly designed elevated front patio. It's not just an addition to your home—it's an investment in your property's aesthetic and functional appeal.
 LID Landscapes
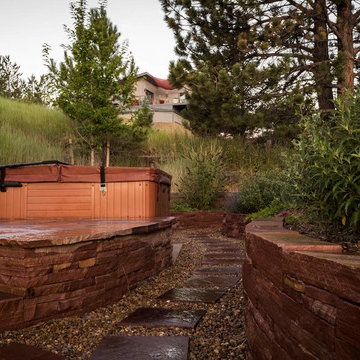
After serious flooding caused water damage at this home, we installed a series of drainage systems to keep water away from the foundation. A large red flagstone patio connects to dry-laid flagstone walls that form garden beds and large block stone steps lead up to a hot tub. This project is located in Boulder, CO.
 Decro Development, LLC.
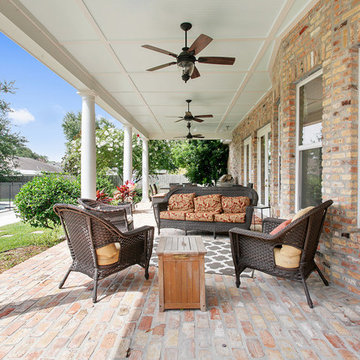
We replaced framing members damaged by termites. We also replaced Vinyl Soffit material with Hardie Beaded Soffit Material and 1x4.
Elegant brick porch photo in New Orleans
Elegant brick porch photo in New Orleans
 Full Circle Design & Remodeling
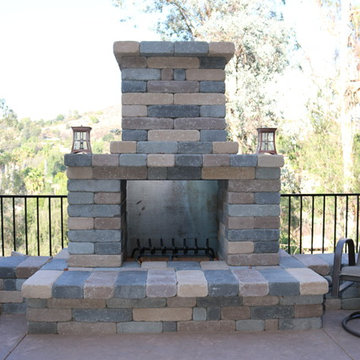
We built the arbor and stone planter to blend in with the existing front area of the house. The bougainvillea was existing and we built the arbor to replace the previous damaged structure.

Sponsored
Columbus, OH

Structural Remodeling
Franklin County's Heavy Timber Specialists | Best of Houzz 2020!
 Focal Point Interiors

Beautifully crafted with ResinKast™ wood panels that simulate the look and texture of real cypress wood. Its distinctive style will compliment any outdoor setting. Offering an uncompromising blend of quality and durability, it’s weatherproof construction will withstand the most extreme elements for seasons to come.
Enhance your outdoor living environment design with carefree elegance that is not only beautiful but functional. Combining proven all-weather ResinKast material, PVC polymer and stainless steel. ResinKast is engineered to resist damage from the sun, snow, rain, saltwater and extreme high and low temperatures. It is the ultimate choice for durability and style.
 Alair Homes Arlington
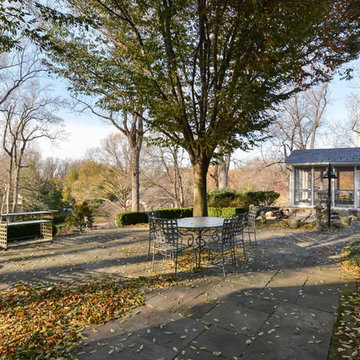
This beautiful Potomac Home was greatly damaged by fire, then was fully restored by our team with a master suite addition to one side and a family room and garage addition to the other. Great pains were taken by the owners to match the brick all the way.
 Sweet Smiling Landscape Design
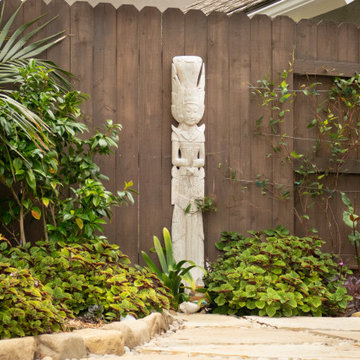
When I came to this property not only was the landscape a scrappy mess the property also had some very real grading and drainage issues that were jeopardizing the safety of this house. As recent transplants from New Jerseys to Southern California these clients were in awe of all the plants they were seeing in their neighborhood. Living on the water at the Ventura harbor they wanted to be able to take full advantage or the outdoor lifestyle and cool ocean breeze. Being environmentally conscious citizens, these clients were very concerned that their garden was designed with sustainability as a leading factor. As they said in our initial consultation, “Would want or garden be part of the solution not part of the problem.”
This property is the last house on the bottom of a gently sloping street. All the water from the neighbor’s houses drain onto this property. When I came into this project the back yard sloped into the house. When it would rain the water would pool up against the house causing water damage. To address the drainage we employed several tactics. Firstly, we had to invert the slope in the back yard so that water would not pool against the house. We created a very minor slope going away from the house so that water drains away but so the patio area feels flat.
The back of the back yard had an existing retaining wall made out of shabby looking slump stone. In front of that retaining wall we created a beautiful natural stone retaining wall. This retain wall severs many purposes. One it works as a place to put some of the soil removed from the grading giving this project a smaller carbon foot print (moving soil of a site burns a lot of fossil fuel). The retaining wall also helps obscure the shabby existing retaining wall and allows for planting space above the footing from the existing retaining wall. The soil behind the ne retaining wall is slightly lower than the top of the wall so that when the run on water on from the neighbor’s property flows it is slowed down and absorbed before it has a chance to get near the house. Finally, the wall is at a height designed to serve as overflow seating as these clients intend to have occasional large parties and gatherings.
Other efforts made to help keep the house safe and dry are that we used permeable paving. With the hardscape being comprised of flag stone with gravel in-between water has a chance to soak into the ground so it does not flow into spots where it will pool up.
The final element to help keep the house dry is the addition of infiltration swales. Infiltration swales are depressions in the landscape that capture rain water. The down spouts on the sides of the houses are connected to pipe that goes under the ground and conveys the water to the swales. In this project it helps move rain water away from the house. In general, these Infiltration swales are a powerful element in creating sustainable landscapes. These swales capture pollutants that accumulate on the roof and in the landscape. Biology in the soil in the swales can break down these pollutants. When run of watered is not captured by soil on a property the dirty water flows into water ways and then the ocean were the biology that breaks down the pollutants is not as prolific. This is particularly important in this project as it drains directly into the harbor. The water that is absorbed in to the swales can replenish aquafers as well as increasing the water available to the plants planted in that area recusing the amount of water that is needed from irrigation.
When it came to the planting we went with a California friendly tropical theme. Using lots of succulents and plants with colorful foliage we created vibrant lush landscape that will have year around color. We planted densely (the images in the picture were taken only a month after installation). Taller drought tolerant plants to help regulate the temperature and loss of water from the plants below them. The dense plantings will help keep the garden, the house and even the neighborhood cooler on hot days, will provide spaces for birds to enjoy and will create an illusion of depth in a somewhat narrow space.
Today this garden is a space these homeowners can fully enjoy while having the peace of mind that their house is protected from flooding and they are helping the environment.
12