
Search results for "Damaged tiles" in Home Design Ideas
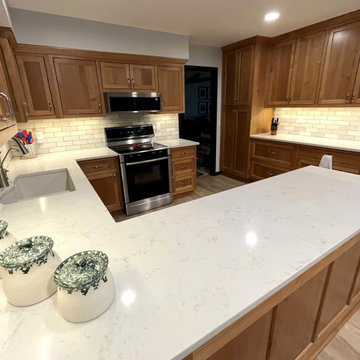
 L Marie Interior Design
Mid-sized u-shaped vinyl floor kitchen photo in Kansas City with an undermount sink, shaker cabinets, medium tone wood cabinets, quartz countertops, white backsplash, subway tile backsplash, stainless steel appliances and white countertops

 KE Interior Solutions
Eat-in kitchen - small transitional galley dark wood floor eat-in kitchen idea in Denver with an undermount sink, recessed-panel cabinets, white cabinets, granite countertops, brown backsplash, ceramic backsplash, stainless steel appliances and no island

 Walczak Design And Build
Example of a small cottage master gray tile and subway tile cement tile floor and gray floor alcove bathtub design in Boston with shaker cabinets, gray cabinets, a two-piece toilet, gray walls, an undermount sink, marble countertops and gray countertops
Find the right local pro for your project


 Village Home Stores
A KitchenAid undercounter beverage cooler in Stainless Steel.
Open concept kitchen - mid-sized traditional u-shaped ceramic tile open concept kitchen idea in Chicago with an undermount sink, raised-panel cabinets, light wood cabinets, granite countertops, stainless steel appliances and an island
Open concept kitchen - mid-sized traditional u-shaped ceramic tile open concept kitchen idea in Chicago with an undermount sink, raised-panel cabinets, light wood cabinets, granite countertops, stainless steel appliances and an island

 Abode Design Solutions
abode Design Solutions
Inspiration for a mid-sized transitional white tile and mosaic tile marble floor drop-in bathtub remodel in Minneapolis with an undermount sink, shaker cabinets, white cabinets, marble countertops, a two-piece toilet and beige walls
Inspiration for a mid-sized transitional white tile and mosaic tile marble floor drop-in bathtub remodel in Minneapolis with an undermount sink, shaker cabinets, white cabinets, marble countertops, a two-piece toilet and beige walls

 Reef Design Build
Small elegant 3/4 beige tile and ceramic tile ceramic tile and beige floor alcove bathtub photo in Phoenix with shaker cabinets, dark wood cabinets, a two-piece toilet, beige walls, an undermount sink and granite countertops



 Connolly Management Group, LLC
Inspiration for a large transitional 3/4 white tile and subway tile dark wood floor alcove bathtub remodel in Boston with a two-piece toilet, gray walls and a vessel sink
 KE Interior Solutions
Small transitional galley dark wood floor eat-in kitchen photo in Denver with an undermount sink, recessed-panel cabinets, white cabinets, granite countertops, brown backsplash, ceramic backsplash, stainless steel appliances and no island
 Village Home Stores
The taller elements in this kitchen are grouped together near the walk-in pantry. Angled end cabinets clip the end of the run.
Mid-sized elegant u-shaped ceramic tile open concept kitchen photo in Chicago with an undermount sink, raised-panel cabinets, light wood cabinets, granite countertops, stainless steel appliances and an island
Mid-sized elegant u-shaped ceramic tile open concept kitchen photo in Chicago with an undermount sink, raised-panel cabinets, light wood cabinets, granite countertops, stainless steel appliances and an island

 GB General Contractors
Hurricane Harvey caused extensive flooding (38-40”) damage to home 08/2017. Complete demolition from 4 foot down to stud wall including all flooring and lower cabinets in every room. Restored home matching original material pre-flood was performed.
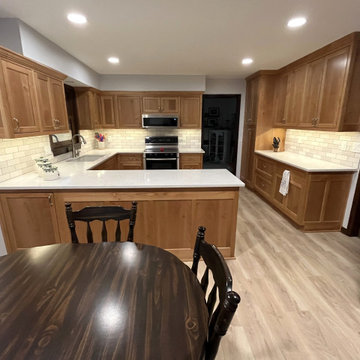 L Marie Interior Design
Inspiration for a mid-sized u-shaped vinyl floor kitchen remodel in Kansas City with an undermount sink, shaker cabinets, medium tone wood cabinets, quartz countertops, white backsplash, subway tile backsplash, stainless steel appliances and white countertops
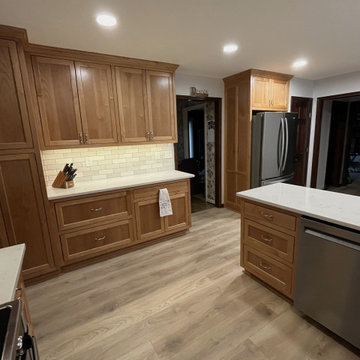 L Marie Interior Design
Kitchen - mid-sized u-shaped vinyl floor kitchen idea in Kansas City with an undermount sink, shaker cabinets, medium tone wood cabinets, quartz countertops, white backsplash, subway tile backsplash, stainless steel appliances and white countertops

Sponsored
Columbus, OH

Wannemacher Interiors
Customized Award-Winning Interior Design Solutions in Franklin Cnty OH
 Royal Restoration - Lorton
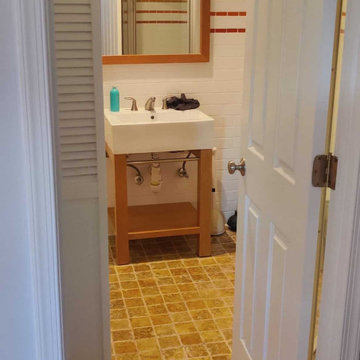
Bathroom interior documented during water damage assessment, including the vanity, tiled floor, and shower area.
 Royal Restoration - Arlington
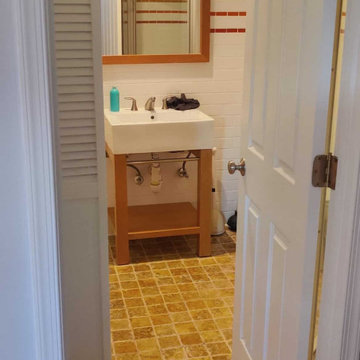
Bathroom interior documented during water damage assessment, including the vanity, tiled floor, and shower area.

 KE Interior Solutions

Eat-in kitchen - small transitional galley dark wood floor eat-in kitchen idea in Denver with an undermount sink, recessed-panel cabinets, white cabinets, granite countertops, brown backsplash, ceramic backsplash, stainless steel appliances and no island


 Village Home Stores
An arched raised-panel valance is flanked by two glass-front cabinets set deeper and higher than the surrounding cabinets.
Inspiration for a mid-sized timeless u-shaped ceramic tile open concept kitchen remodel in Chicago with an undermount sink, raised-panel cabinets, light wood cabinets, granite countertops, stainless steel appliances and an island
Inspiration for a mid-sized timeless u-shaped ceramic tile open concept kitchen remodel in Chicago with an undermount sink, raised-panel cabinets, light wood cabinets, granite countertops, stainless steel appliances and an island
 Connolly Management Group, LLC
Example of a large transitional 3/4 white tile and subway tile dark wood floor alcove bathtub design in Boston with a two-piece toilet, gray walls and a vessel sink

 MHS CONSTRUCTION & DESIGN LLC
Inspiration for a mid-sized modern kids' gray tile and porcelain tile porcelain tile, white floor and double-sink freestanding bathtub remodel in Houston with shaker cabinets, white cabinets, a one-piece toilet, gray walls, a drop-in sink, quartz countertops, a hinged shower door, white countertops and a built-in vanity
17